

UPDATED:
Key Details
Property Type Villa
Sub Type Villa
Listing Status Active
Purchase Type For Sale
Square Footage 908 sqft
Price per Sqft $159
Subdivision Parkway Villas
MLS Listing ID A4665748
Bedrooms 2
Full Baths 2
Condo Fees $455
HOA Y/N No
Annual Recurring Fee 5460.0
Year Built 1980
Annual Tax Amount $1,852
Lot Size 2.430 Acres
Acres 2.43
Property Sub-Type Villa
Source Stellar MLS
Property Description
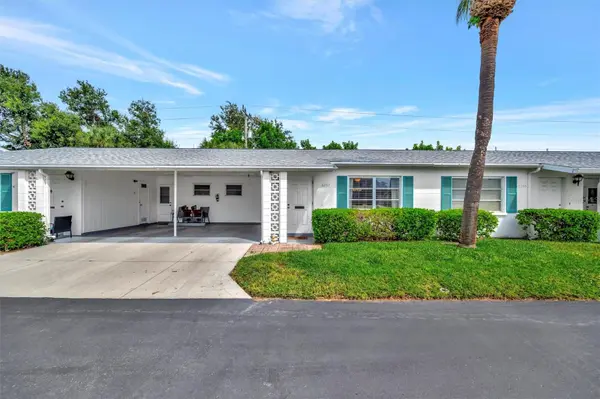
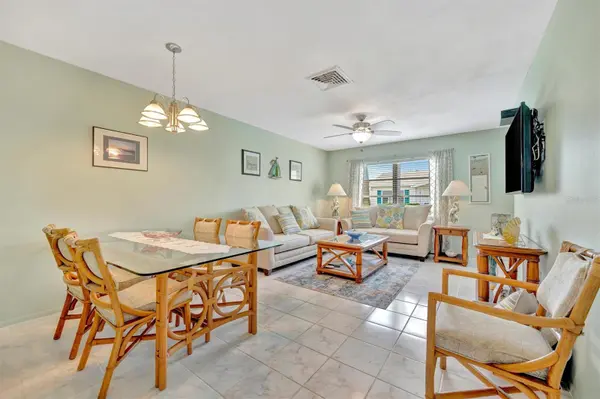
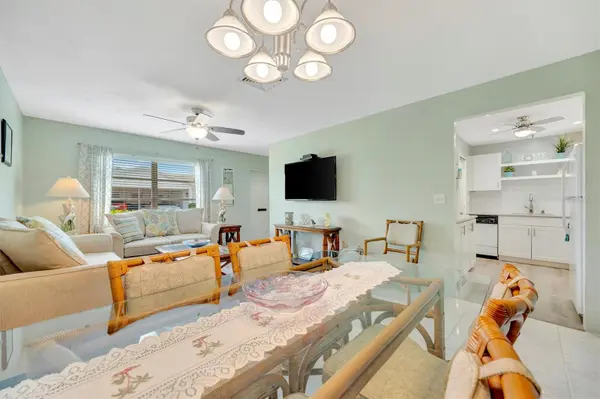
Enjoy easy Florida living in this beautifully updated 2-bedroom, 2-bath condo in Parkway Villas. The home is **fully furnished**, making it easy to settle in and enjoy from day one.
The updated kitchen features modern finishes and newer appliances, while both bathrooms have been tastefully renovated. A **2025 HVAC system** adds an important recent upgrade.
With a **$455/month condo fee**, this home offers comfortable, low-maintenance living. Whether you're looking for a full-time residence or a seasonal Florida getaway, this furnished condo is ready to enjoy. 55+ community
**Updated kitchen, renovated baths, 2025 HVAC, and furnishings included.**
Location
State FL
County Manatee
Community Parkway Villas
Area 34207 - Bradenton/Fifty Seventh Avenue
Zoning PDR
Interior
Interior Features Ceiling Fans(s), Living Room/Dining Room Combo, Open Floorplan
Heating Electric
Cooling Central Air
Flooring Carpet, Ceramic Tile, Luxury Vinyl
Furnishings Turnkey
Fireplace false
Appliance Dishwasher, Dryer, Electric Water Heater, Microwave, Range, Refrigerator, Washer
Laundry Inside, Laundry Closet
Exterior
Exterior Feature Awning(s), Lighting, Rain Gutters
Parking Features Covered, Driveway
Community Features Buyer Approval Required, Clubhouse, Community Mailbox, Deed Restrictions, No Truck/RV/Motorcycle Parking, Pool
Utilities Available BB/HS Internet Available, Cable Connected, Electricity Connected, Public, Sewer Connected, Water Connected
View Y/N No
Water Access No
Roof Type Shingle
Exposure South
Garage false
Private Pool No
Building
Story 1
Entry Level One
Foundation Slab
Lot Size Range 2 to less than 5
Sewer Public Sewer
Water Public
Unit Floor 1
Structure Type Block,Stucco
New Construction false
Schools
Elementary Schools Bayshore Elementary
Middle Schools Electa Arcotte Lee Magnet
High Schools Bayshore High
Others
Pets Allowed No
HOA Fee Include Cable TV,Common Area Taxes,Pool,Escrow Reserves Fund,Internet,Maintenance Structure,Maintenance Grounds,Management,Pest Control,Private Road
Senior Community Yes
Ownership Condominium
Monthly Total Fees $455
Acceptable Financing Cash, Conventional
Membership Fee Required Required
Listing Terms Cash, Conventional
Special Listing Condition None
Virtual Tour https://www.propertypanorama.com/instaview/stellar/A4665748

NEARBY SCHOOL & BUSINESS
GET MORE INFORMATION