



UPDATED:
Key Details
Property Type Single Family Home
Sub Type Single Family Residence
Listing Status Active
Purchase Type For Sale
Square Footage 1,800 sqft
Price per Sqft $235
Subdivision Riverwood
MLS Listing ID D6143861
Bedrooms 2
Full Baths 2
Construction Status Completed
HOA Fees $360/mo
HOA Y/N Yes
Annual Recurring Fee 4320.0
Year Built 2004
Annual Tax Amount $6,105
Lot Size 8,712 Sqft
Acres 0.2
Lot Dimensions 127X88X125X49
Property Sub-Type Single Family Residence
Source Stellar MLS
Property Description
13384 Golf Pointe Dr, Port Charlotte, FL 33953 | 2 Bedrooms + Den | 2 Bathrooms
Enjoy Florida golf course living at its best in this move-in ready 2-bedroom plus den, 2-bathroom home overlooking the 14th hole of Riverwood Golf Club, one of Port Charlotte's premier gated communities. With a new concrete tile roof, updated HVAC, electric hurricane shutters, and room to add a private pool, this home offers peace of mind today and the opportunity to create your own backyard oasis tomorrow.
Updated Kitchen: The 2021 kitchen remodel features custom 42" upper cabinets, soft-close drawers, granite countertops, and a center island with extra storage. Stainless steel appliances include a double oven convection range, microwave, and French door refrigerator with glass panel. Pendant lighting and a walk-in pantry with custom shelving complete the space.
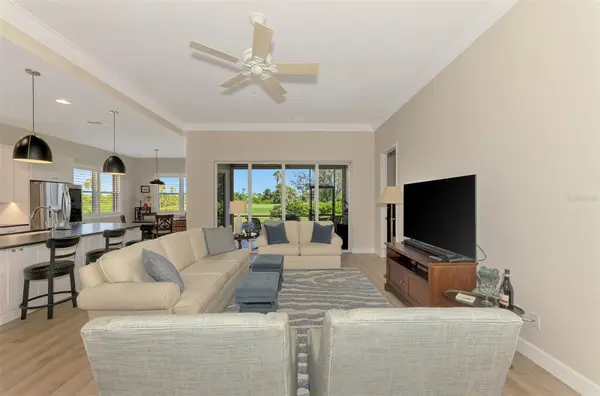
Open Living with Golf Views: Luxury vinyl plank flooring flows through the entry, den, great room, kitchen, and dining room. Sliding glass doors from both the dining and great rooms open to a covered, screened lanai with views of the golf course. The yard offers room to add a pool.
Private Primary Suite: The primary bedroom features a tray ceiling with painted shiplap accent, plantation shutters, new carpet (2024), and dual custom walk-in closets. The remodeled ensuite bathroom includes quartz countertops, dual vanities, soft-close cabinetry, and a frameless glass walk-in shower.
Split Floor Plan: The guest bedroom sits privately away from the main living areas and includes plantation shutters. The updated guest bathroom features a frameless glass tub/shower enclosure. The versatile den works well as a home office, hobby room, or guest space.
Major Updates & Hurricane Protection:
2024: New concrete tile roof with secondary water barrier, R39 insulation, rain gutters, new bedroom carpet
2022: New 3.5-ton HVAC system and electric hurricane roll-down shutters (front and lanai)
2023: New HVAC ductwork
2025: New water heater and irrigation panel
Garage: freshly painted walls and floor, storage racks, new LED lighting (also in closets and laundry room)
Riverwood Golf Club Amenities: This gated, resort-style community offers an award-winning golf course, clubhouse, fitness center, resort and lap pools, tennis and pickleball courts, dog park, and scenic nature trails. Riverwood is conveniently located near Gulf Coast beaches, Englewood, Boca Grande, shopping, dining, and medical facilities in Charlotte County.
Meticulously maintained with the big-ticket items already done, this Port Charlotte golf course home is ready for you to move in and enjoy the Southwest Florida lifestyle. Schedule your private showing today.
Location
State FL
County Charlotte
Community Riverwood
Area 33953 - Port Charlotte
Zoning PD
Rooms
Other Rooms Den/Library/Office, Great Room, Inside Utility
Interior
Interior Features Ceiling Fans(s)
Heating Central, Electric
Cooling Central Air
Flooring Carpet, Ceramic Tile, Luxury Vinyl
Furnishings Unfurnished
Fireplace false
Appliance Dishwasher, Disposal, Dryer, Microwave, Range, Refrigerator, Washer
Laundry Electric Dryer Hookup, Inside, Laundry Room, Washer Hookup
Exterior
Exterior Feature Gray Water System, Hurricane Shutters, Lighting, Sprinkler Metered
Parking Features Driveway, Garage Door Opener, Ground Level
Garage Spaces 2.0
Community Features Association Recreation - Owned, Clubhouse, Deed Restrictions, Dog Park, Fitness Center, Gated Community - Guard, Golf Carts OK, Golf, Handicap Modified, Irrigation-Reclaimed Water, Park, Pool, Tennis Court(s), Street Lights
Utilities Available Cable Connected, Electricity Connected, Public, Sewer Connected, Sprinkler Recycled, Underground Utilities
Amenities Available Clubhouse, Fence Restrictions, Fitness Center, Gated, Golf Course, Optional Additional Fees, Park, Pickleball Court(s), Pool, Recreation Facilities, Spa/Hot Tub, Tennis Court(s)
View Y/N No
Water Access No
View Golf Course, Trees/Woods
Roof Type Tile
Porch Covered, Rear Porch, Screened
Attached Garage true
Exposure South
Garage true
Private Pool No
Building
Lot Description Cul-De-Sac, Flood Insurance Required, FloodZone, In County, On Golf Course, Sidewalk, Paved
Story 1
Entry Level One
Foundation Slab
Lot Size Range 0 to less than 1/4
Sewer Public Sewer
Water Public
Unit Floor 1
Structure Type Block,Stucco
New Construction false
Construction Status Completed
Schools
Elementary Schools Liberty Elementary
Middle Schools Murdock Middle
High Schools Port Charlotte High
Others
Pets Allowed Cats OK, Dogs OK, Size Limit, Yes
HOA Fee Include Guard - 24 Hour,Pool,Maintenance Grounds,Recreational Facilities,Security
Senior Community No
Pet Size Large (61-100 Lbs.)
Ownership Fee Simple
Monthly Total Fees $360
Acceptable Financing Cash, Conventional, VA Loan
Membership Fee Required Required
Listing Terms Cash, Conventional, VA Loan
Special Listing Condition None
Virtual Tour https://portfolio.precision360photography.com/property/13384-golf-pointe-dr

NEARBY SCHOOL & BUSINESS
GET MORE INFORMATION