


UPDATED:
Key Details
Property Type Single Family Home
Sub Type Single Family Residence
Listing Status Active
Purchase Type For Sale
Square Footage 3,077 sqft
Price per Sqft $1,137
Subdivision Aqualane Estates 1St Unit
MLS Listing ID A4681246
Bedrooms 4
Full Baths 3
Construction Status Completed
HOA Y/N No
Year Built 2019
Annual Tax Amount $25,651
Lot Size 0.270 Acres
Acres 0.27
Property Sub-Type Single Family Residence
Source Stellar MLS
Property Description
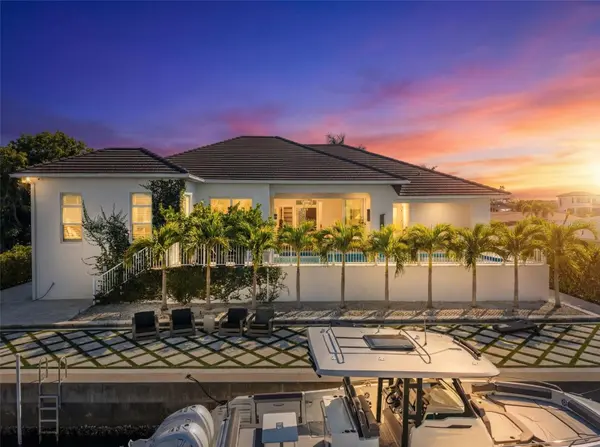
Designed for both entertaining and everyday living, the open-concept interior features soaring ceilings exceeding 14 feet and expansive walls of impact-rated pocketing glass. Open the sliders to seamlessly extend the living spaces to a covered outdoor lounge, resort-style pool and spa, and fully equipped outdoor kitchen—all overlooking the water and creating the indoor-outdoor lifestyle Sarasota is known for.
Privately positioned on the east side of the home, the primary suite is a serene retreat with oversized windows and expansive glass sliders opening directly to the waterfront pool terrace. A custom walk-in closet and spa-inspired en-suite bath complete the luxurious space. On the opposite wing, two sun-filled guest bedrooms feature generous walk-in closets and share a beautifully appointed bath. A versatile bonus or media room offers additional flexibility as a fourth bedroom, complete with its own en-suite bath and walk-in closet—ideal for guests, extended family, or a private retreat.
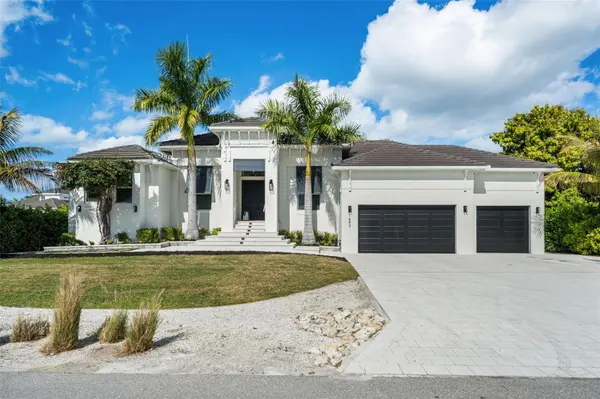
Additional features include a dedicated study or den and a fully air-conditioned split three-car garage, with thoughtfully designed spaces throughout that balance contemporary style with everyday functionality.
For those drawn to life on the water, approximately 100 feet of canal frontage provides direct boating access to Sarasota Bay and the Intracoastal, with the opportunity to create a custom dock for your boat and water toys. With no HOA restrictions, the property offers exceptional flexibility to enjoy the waterfront lifestyle on your terms.
Spend your days by the pool, head out by boat to explore Sarasota Bay and the Intracoastal, and return home to breathtaking sunsets over the water from your own backyard. From this private waterfront setting, you'll also enjoy front-row views of Siesta Key's Fourth of July fireworks—bringing some of the area's most memorable coastal experiences right to your doorstep.
Just minutes from Siesta Key Beach, Downtown Sarasota, and the area's premier dining, shopping, and cultural destinations—including The Bay Park, Marie Selby Botanical Gardens, and the Van Wezel Performing Arts Hall—this exceptional residence brings together contemporary design, privacy, boating access, and the best of Sarasota's coastal lifestyle.
Location
State FL
County Sarasota
Community Aqualane Estates 1St Unit
Area 34231 - Sarasota/Gulf Gate Branch
Zoning RSF2
Rooms
Other Rooms Den/Library/Office, Storage Rooms
Interior
Interior Features Ceiling Fans(s), Central Vaccum, Coffered Ceiling(s), Crown Molding, Eat-in Kitchen, Elevator, High Ceilings, Kitchen/Family Room Combo, Open Floorplan, Walk-In Closet(s), Window Treatments
Heating Electric, Propane
Cooling Central Air
Flooring Tile
Fireplaces Type Electric, Family Room
Furnishings Negotiable
Fireplace true
Appliance Bar Fridge, Built-In Oven, Convection Oven, Cooktop, Dishwasher, Disposal, Freezer, Microwave, Range, Refrigerator, Water Filtration System, Water Purifier, Water Softener, Wine Refrigerator
Laundry Inside, Laundry Room
Exterior
Exterior Feature Other, Outdoor Kitchen, Sliding Doors
Parking Features Electric Vehicle Charging Station(s), Garage Door Opener
Garage Spaces 3.0
Pool Heated, Lap, Lighting, Outside Bath Access, Salt Water, Self Cleaning
Utilities Available Cable Connected, Electricity Connected, Natural Gas Connected, Sewer Connected, Sprinkler Meter, Water Connected
Waterfront Description Canal - Saltwater
View Y/N Yes
Water Access Yes
Water Access Desc Canal - Saltwater,Intracoastal Waterway
View Water
Roof Type Tile
Porch Covered, Front Porch
Attached Garage true
Exposure South
Garage true
Private Pool Yes
Building
Lot Description Paved
Entry Level One
Foundation Slab
Lot Size Range 1/4 to less than 1/2
Builder Name MVM Custom Homes
Sewer Septic Tank
Water Public
Structure Type Block
New Construction false
Construction Status Completed
Schools
Elementary Schools Phillippi Shores Elementary
Middle Schools Brookside Middle
High Schools Riverview High
Others
Senior Community No
Ownership Fee Simple
Acceptable Financing Cash, Conventional
Listing Terms Cash, Conventional
Special Listing Condition None
Virtual Tour https://www.zillow.com/view-imx/371aea3a-1e8a-44aa-a177-0cef55f9b0c8?initialViewType=pano

NEARBY SCHOOL & BUSINESS
GET MORE INFORMATION