

UPDATED:
Key Details
Property Type Single Family Home
Sub Type Single Family Residence
Listing Status Active
Purchase Type For Sale
Square Footage 2,500 sqft
Price per Sqft $208
Subdivision Morgans Glen Ph Ia, Ib, Ic, Iia & Iib
MLS Listing ID A4688448
Bedrooms 4
Full Baths 3
HOA Fees $111/ann
HOA Y/N Yes
Annual Recurring Fee 111.0
Year Built 2024
Annual Tax Amount $8,825
Lot Size 8,276 Sqft
Acres 0.19
Property Sub-Type Single Family Residence
Source Stellar MLS
Property Description
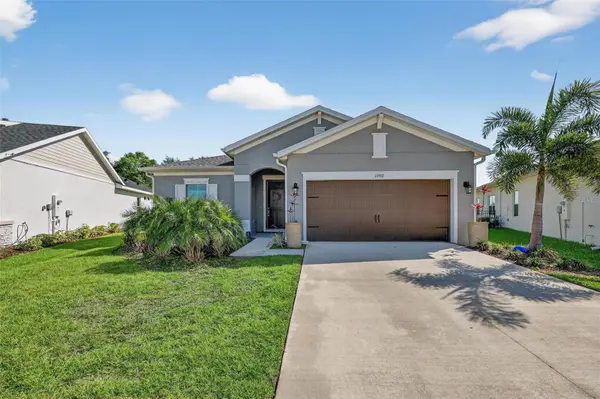
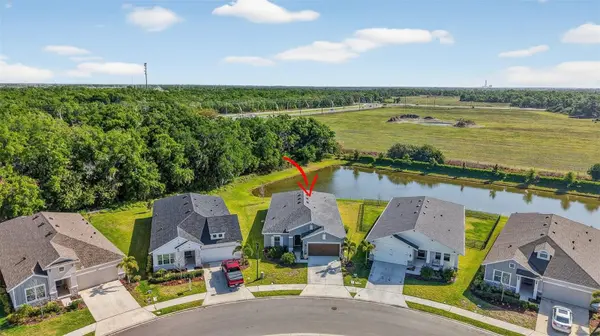
The house is a four-bedroom, three-bath Cardel, 2,500 square feet laid out to be used. The kitchen opens to the great room. A flex room off the kitchen takes media, a second living space, or whatever you decide it should be. A private den at the rear looks out over the pond, a real office with a door on it.
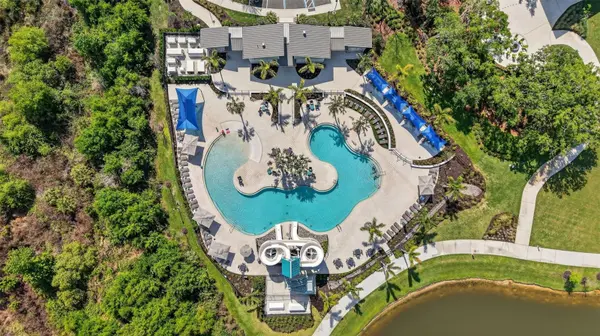
Riverfield is gated inside North River Ranch, minutes from the pools, fitness center, trails, and Brightwood Pavilion. Barbara A. Harvey K-8 opened on-site in 2025, HCA Florida's 24/7 emergency room opened inside the community in October 2025, and Publix-anchored Market Walk is open now. I-75 and US-301 are close, Bradenton, Sarasota, and Tampa are an easy reach, and the Gulf beaches are a short drive west.
North River Ranch builds out past 6,000 homes. The number of pond lots with open sky behind them is already fixed.
Location
State FL
County Manatee
Community Morgans Glen Ph Ia, Ib, Ic, Iia & Iib
Area 34219 - Parrish
Zoning RESI
Rooms
Other Rooms Den/Library/Office
Interior
Interior Features In Wall Pest System, Open Floorplan, Primary Bedroom Main Floor, Thermostat, Walk-In Closet(s)
Heating Central, Electric
Cooling Central Air
Flooring Carpet, Ceramic Tile
Furnishings Negotiable
Fireplace false
Appliance Dishwasher, Disposal, Microwave, Range
Laundry Inside, Laundry Room
Exterior
Exterior Feature Hurricane Shutters, Private Entrance, Rain Gutters
Garage Spaces 2.0
Community Features Street Lights
Utilities Available Electricity Connected, Public, Water Connected
Amenities Available Clubhouse, Fence Restrictions, Fitness Center, Gated, Park, Pickleball Court(s), Playground, Pool, Trail(s)
View Y/N No
Water Access No
Roof Type Shingle
Attached Garage true
Exposure West
Garage true
Private Pool No
Building
Entry Level One
Foundation Slab
Lot Size Range 0 to less than 1/4
Sewer Public Sewer
Water Public
Structure Type Block,Stucco
New Construction false
Schools
Elementary Schools Barbara A. Harvey Elementary
Middle Schools Buffalo Creek Middle
High Schools Parrish Community High
Others
Pets Allowed Cats OK, Dogs OK
HOA Fee Include Pool
Senior Community No
Ownership Fee Simple
Monthly Total Fees $9
Acceptable Financing Cash, Conventional, FHA, VA Loan
Membership Fee Required Required
Listing Terms Cash, Conventional, FHA, VA Loan
Special Listing Condition None
Virtual Tour https://orders.virtuals1.com/sites/enqzpvox/unbranded

NEARBY SCHOOL & BUSINESS
GET MORE INFORMATION