



UPDATED:
Key Details
Property Type Single Family Home
Sub Type Single Family Residence
Listing Status Active
Purchase Type For Sale
Square Footage 2,908 sqft
Price per Sqft $457
Subdivision Halls Central Ave 2
MLS Listing ID TB8513829
Bedrooms 4
Full Baths 4
Construction Status Under Construction
HOA Y/N No
Year Built 2026
Annual Tax Amount $6,263
Lot Size 5,662 Sqft
Acres 0.13
Property Sub-Type Single Family Residence
Source Stellar MLS
Property Description
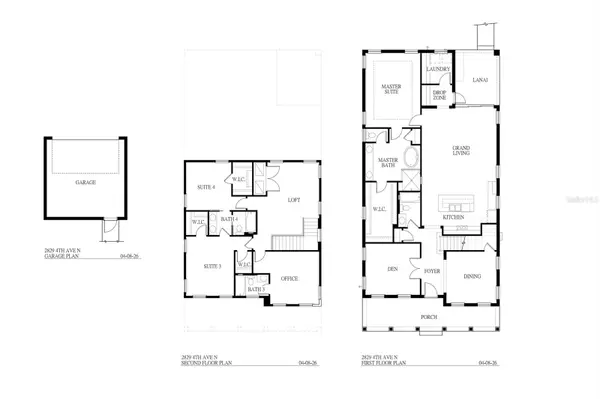
This thoughtfully designed residence offers three bedroom suites, a downstairs den, an upstairs office, a spacious loft, and FOUR FULL BATHROOMS, with flexible spaces offering the potential for up to five bedrooms. The first floor includes the primary suite with its private full bathroom, PLUS a separate full guest bathroom convenient to the downstairs den and main living areas. The den provides flexibility for a home office or additional bedroom. Upstairs, the office connects directly to its own full bathroom, making it a versatile option for another bedroom or guest space. Two additional upstairs bedroom suites share a separate full bathroom with dual sinks.
The welcoming front porch opens to a foyer, formal dining area, and expansive living room flowing into the gourmet kitchen. The first-floor primary suite features a generous walk-in closet and a spa-inspired bathroom with dual vanities, a separate tub and shower, and a private water closet. A dedicated laundry room, drop zone, and covered lanai add everyday convenience. Upstairs, the large loft and multiple walk-in closets provide additional room for relaxing, working, and storage. A detached garage completes the layout.
At the center of the home is a beautifully appointed kitchen featuring Legacy/Malibu cabinetry, quartz countertops, an apron-front sink, designer plumbing fixtures, and an impressive appliance package: a Sub-Zero 42-inch French Door Refrigerator, Wolf 36-inch Dual Fuel 6-Burner Range, Cove dishwasher, and Wolf drawer microwave.
Designer finishes continue throughout, with engineered wood flooring in the main living areas, primary suite, stairs, and loft; quartz surfaces in the kitchen, bathrooms, and laundry; premium tile selections; and designer lighting and plumbing fixtures. The laundry room includes a GE washer and dryer. Concrete block construction on the first floor pairs timeless architecture with modern construction.
Mobley Homes Custom LLC builds and owns its residences directly, providing direct builder accountability, communication, and warranty support throughout construction and beyond.
Known for its brick streets, mature tree canopy, historic architecture, and thriving arts community, Historic Kenwood offers an established neighborhood setting with exceptional access to St. Petersburg's favorite destinations. This is an opportunity to enjoy new construction, versatile living spaces, and elevated finishes without giving up the neighborhood character and convenience that make Kenwood special.
Location
State FL
County Pinellas
Community Halls Central Ave 2
Area 33713 - St Pete
Direction N
Rooms
Other Rooms Den/Library/Office, Family Room
Interior
Interior Features Primary Bedroom Main Floor, Thermostat, Walk-In Closet(s)
Heating Central, Heat Pump
Cooling Central Air
Flooring Carpet, Hardwood, Tile
Furnishings Unfurnished
Fireplace false
Appliance Dishwasher, Dryer, Microwave, Refrigerator, Tankless Water Heater, Washer
Laundry Laundry Room
Exterior
Exterior Feature Private Mailbox, Sidewalk
Parking Features Alley Access
Garage Spaces 2.0
Utilities Available Public, Sewer Connected, Water Connected
View Y/N No
Water Access No
Roof Type Shingle
Porch Front Porch, Patio, Rear Porch
Attached Garage false
Exposure South
Garage true
Private Pool No
Building
Story 2
Entry Level Two
Foundation Block, Stem Wall
Lot Size Range 0 to less than 1/4
Builder Name Mobley Homes Custom LLC
Sewer Public Sewer
Water Public
Level or Stories Two
Structure Type Block,HardiPlank Type,Stucco,Frame
New Construction true
Construction Status Under Construction
Schools
Elementary Schools Mount Vernon Elementary-Pn
Middle Schools John Hopkins Middle-Pn
High Schools St. Petersburg High-Pn
Others
Pets Allowed Cats OK, Dogs OK, Yes
Senior Community No
Pet Size Extra Large (101+ Lbs.)
Ownership Fee Simple
Acceptable Financing Cash, Conventional, FHA, VA Loan
Membership Fee Required None
Listing Terms Cash, Conventional, FHA, VA Loan
Num of Pet 10+
Special Listing Condition None
Virtual Tour https://www.propertypanorama.com/instaview/stellar/TB8513829

NEARBY SCHOOL & BUSINESS
GET MORE INFORMATION