



UPDATED:
Key Details
Property Type Single Family Home
Sub Type Single Family Residence
Listing Status Active
Purchase Type For Sale
Square Footage 3,577 sqft
Price per Sqft $356
Subdivision Loop Of Northwest Bradenton Sub
MLS Listing ID A4699643
Bedrooms 4
Full Baths 3
Half Baths 1
Construction Status Completed
HOA Fees $2,894/ann
HOA Y/N Yes
Annual Recurring Fee 2894.0
Year Built 2000
Annual Tax Amount $12,990
Lot Size 0.770 Acres
Acres 0.77
Property Sub-Type Single Family Residence
Source Stellar MLS
Property Description
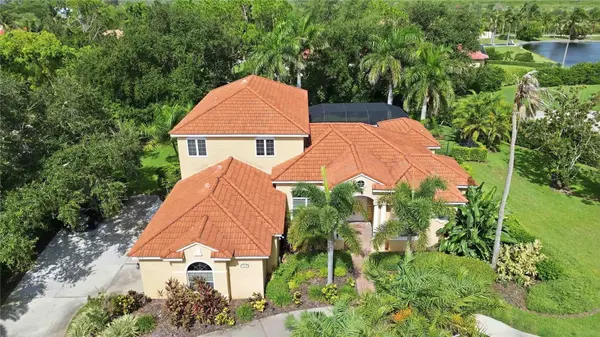
Your days start with pond views and end beside your own resort-style backyard. The screened lanai frames a 30x15 heated saltwater pool and spa, recently resurfaced beneath a brand-new screen cage, with a new pool heater and filter, covered patio space for outdoor dining, and a pool bath just steps away. Beyond the screen, lush landscaping and open green space create a setting that feels miles from everything, yet you're only minutes from it all.
Inside, ten-foot ceilings, crown molding, and fresh tile set an elegant tone across the main level. Formal living and dining rooms welcome guests, while the great room is made for everyday gathering. The fully remodeled kitchen is the heart of the home, with custom cabinetry, granite counters, all-new appliances, and an extended island with storage on both sides, so whoever is cooking stays part of the conversation.
The layout works for real life. The first-floor primary suite is a true retreat with a spacious walk-in closet and en-suite bath, and a second bedroom and private study are also on the main level, ideal for working from home or hosting guests. Upstairs, two more bedrooms share the floor with a 35x22 bonus room that opens through sliders to a private deck overlooking the pond. Make it a media room, gym, studio, or guest wing: the space is there for whatever you need.
Big-ticket upgrades are already done: two new AC systems (2020), updated plumbing and electrical, new impact glass at the slider and aquarium window, a new flat roof over the covered patio, and an instant hot water heater. A circular drive, oversized 38x26 three-car garage with attic storage, central vacuum, and a well-water sprinkler system that keeps the grounds green without adding to your water bill round out the package.
Then there's the location. Walk to the trails and kayaking of Robinson Preserve, explore Palma Sola Botanical Park, enjoy easy access to nearby marinas, and reach the beaches of Anna Maria Island in under 10 minutes. Shopping, dining, and everyday conveniences are close at hand, and the home is served by Ida M. Stewart Elementary, Martha B. King Middle, and Manatee High.
Private, polished, and ready for its next chapter. Schedule your private tour today.
Location
State FL
County Manatee
Community Loop Of Northwest Bradenton Sub
Area 34209 - Bradenton/Palma Sola
Zoning RSF1
Direction NW
Rooms
Other Rooms Bonus Room, Den/Library/Office, Formal Dining Room Separate, Formal Living Room Separate, Great Room
Interior
Interior Features Ceiling Fans(s), Central Vaccum, Crown Molding, Eat-in Kitchen, High Ceilings, Kitchen/Family Room Combo, Open Floorplan, Primary Bedroom Main Floor, Solid Surface Counters, Thermostat, Walk-In Closet(s)
Heating Electric
Cooling Central Air
Flooring Ceramic Tile, Luxury Vinyl
Furnishings Unfurnished
Fireplace false
Appliance Built-In Oven, Cooktop, Dishwasher, Disposal, Electric Water Heater, Microwave, Range, Range Hood, Refrigerator
Laundry Inside, Laundry Room
Exterior
Exterior Feature Balcony, Lighting, Sidewalk, Sprinkler Metered
Parking Features Circular Driveway, Driveway, Garage Door Opener, Garage Faces Side
Garage Spaces 3.0
Pool Gunite, Heated, In Ground, Outside Bath Access, Salt Water, Screen Enclosure
Community Features Deed Restrictions, Gated Community - No Guard
Utilities Available Cable Available, Electricity Connected
View Y/N Yes
Water Access Yes
Water Access Desc Pond
View Pool, Water
Roof Type Tile
Porch Covered, Front Porch, Rear Porch, Screened
Attached Garage true
Exposure West
Garage true
Private Pool Yes
Building
Lot Description Cul-De-Sac, FloodZone, Near Marina, Private
Story 2
Entry Level Multi/Split
Foundation Slab
Lot Size Range 1/2 to less than 1
Sewer Public Sewer
Water Public
Architectural Style Custom
Structure Type Block
New Construction false
Construction Status Completed
Schools
Elementary Schools Ida M. Stewart Elementary
Middle Schools Martha B. King Middle
High Schools Manatee High
Others
Pets Allowed Yes
Senior Community No
Ownership Fee Simple
Monthly Total Fees $241
Acceptable Financing Cash, Conventional
Membership Fee Required Required
Listing Terms Cash, Conventional
Special Listing Condition None
Virtual Tour https://www.propertypanorama.com/instaview/stellar/A4699643

NEARBY SCHOOL & BUSINESS
GET MORE INFORMATION