



Open House
Sun Oct 11, 1:00pm - 4:00pm
UPDATED:
Key Details
Property Type Single Family Home
Sub Type Single Family Residence
Listing Status Active
Purchase Type For Sale
Square Footage 1,952 sqft
Price per Sqft $276
Subdivision Belle Isle Estates
MLS Listing ID O6428356
Bedrooms 3
Full Baths 3
HOA Y/N No
Year Built 1969
Annual Tax Amount $7,204
Lot Size 0.330 Acres
Acres 0.33
Lot Dimensions 100x125
Property Sub-Type Single Family Residence
Source Stellar MLS
Property Description
Inside, nearly 2,000 square feet of living space offers an inviting floor plan with engineered hardwood flooring throughout, recessed lighting, popcorn-free ceilings, and abundant natural light. The remodeled kitchen serves as the heart of the home, featuring granite countertops, stainless steel appliances, an oversized peninsula island with cooktop and vent hood, painted cabinetry, and seamless flow into the dining and living spaces—perfect for entertaining or everyday living.
The thoughtfully redesigned primary suite is a true retreat. Relocated to an existing bedroom, a new primary bedroom and ensuite were created. The spa-inspired bathroom showcases a freestanding soaking tub, oversized glass shower, dual quartz vanities, designer lighting, premium fixtures, and a private water closet. An exceptional bonus is that every bedroom now features its own bathroom, providing privacy and flexibility for family members and guests alike.
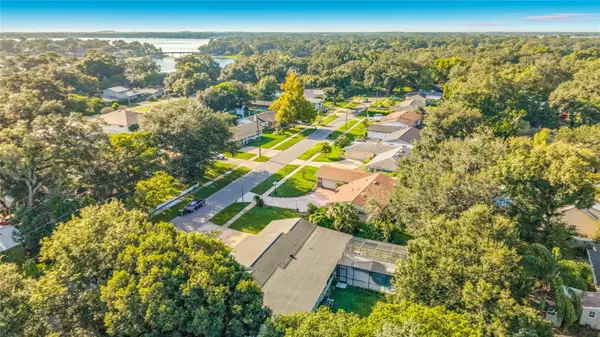
Step outside to enjoy Florida living at its best. A covered lanai overlooks the screened saltwater pool with a sun shelf, while the expansive backyard, framed by mature trees, offers plenty of space for outdoor games, gardening, pets, or future enhancements.
Recent improvements include engineered hardwood flooring (2022), complete removal of popcorn ceilings, ceiling fans throughout, updated electrical panel with Tesla charger, hybrid heat pump water heater (2025), new garage door (2025), new pool pump, replacement rear fencing, and newer washer and dryer that convey with the home.
Conveniently located near shopping, dining, parks, and major roadways, this move-in ready home offers the perfect combination of modern updates, functional design, and outdoor living. Belle Isle residents also enjoy quick access to two boat ramps providing access to the Conway Chain of Lakes! Schedule your private showing today and make sure to view the attached walk-through video.
Location
State FL
County Orange
Community Belle Isle Estates
Area 32809 - Orlando/Pinecastle/Oakridge/ Edgewood
Zoning R-1-A
Rooms
Other Rooms Family Room, Florida Room
Interior
Interior Features Built-in Features, Ceiling Fans(s), Eat-in Kitchen, Split Bedroom, Stone Counters, Thermostat
Heating Central
Cooling Central Air
Flooring Ceramic Tile, Hardwood
Furnishings Partially
Fireplace false
Appliance Dishwasher, Disposal, Dryer, Range, Range Hood, Refrigerator, Washer
Laundry In Garage, Laundry Room
Exterior
Exterior Feature Private Mailbox, Rain Gutters, Sidewalk
Parking Features Driveway, Electric Vehicle Charging Station(s), Garage Door Opener, Ground Level
Garage Spaces 2.0
Fence Vinyl, Wood
Pool Gunite, Heated, In Ground, Salt Water, Screen Enclosure
Community Features Sidewalks
Utilities Available Cable Connected, Electricity Connected, Public, Water Connected
View Y/N No
Water Access No
View Pool
Roof Type Shingle
Porch Covered, Front Porch, Patio, Porch, Rear Porch, Screened
Attached Garage true
Exposure East
Garage true
Private Pool Yes
Building
Lot Description City Limits, In County, Landscaped, Level, Near Public Transit, Sidewalk, Paved
Story 1
Entry Level One
Foundation Slab
Lot Size Range 1/4 to less than 1/2
Sewer Septic Tank
Water Public
Architectural Style Mid-Century Modern
Structure Type Block,Concrete,SIP (Structurally Insulated Panel)
New Construction false
Schools
Elementary Schools Pershing Elem
Middle Schools Pershing K-8
High Schools Oak Ridge High
Others
Pets Allowed Yes
Senior Community No
Ownership Fee Simple
Acceptable Financing Cash, Conventional, FHA, VA Loan
Listing Terms Cash, Conventional, FHA, VA Loan
Special Listing Condition None
Virtual Tour https://iframe.videodelivery.net/04820f685d10ac96f259d1eee0c7890b

NEARBY SCHOOL & BUSINESS
GET MORE INFORMATION