


UPDATED:
Key Details
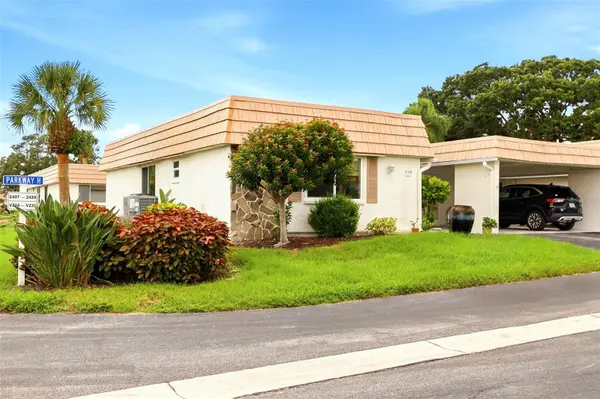
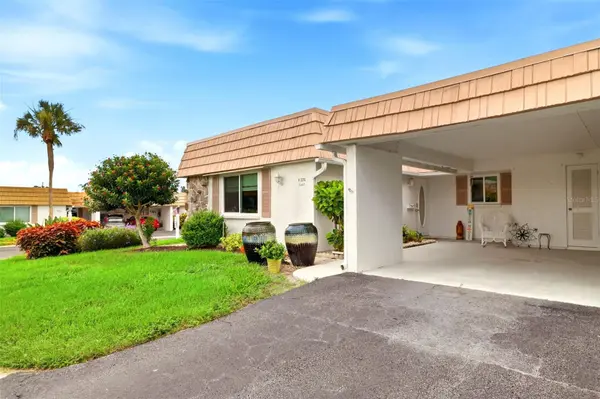
Property Type Villa
Sub Type Villa
Listing Status Active
Purchase Type For Sale
Square Footage 1,120 sqft
Price per Sqft $240
Subdivision Strathmore Riverside Ii
MLS Listing ID A4702996
Bedrooms 2
Full Baths 2
Condo Fees $423
Construction Status Completed
HOA Y/N No
Annual Recurring Fee 5076.0
Year Built 1971
Annual Tax Amount $1,939
Property Sub-Type Villa
Source Stellar MLS
Property Description
Location
State FL
County Sarasota
Community Strathmore Riverside Ii
Area 34231 - Sarasota/Gulf Gate Branch
Zoning RMF1
Interior
Interior Features Ceiling Fans(s), Living Room/Dining Room Combo, Solid Surface Counters, Solid Wood Cabinets, Window Treatments
Heating Central
Cooling Central Air
Flooring Carpet, Ceramic Tile, Wood
Furnishings Negotiable
Fireplace false
Appliance Dishwasher, Dryer, Microwave, Range, Washer
Laundry Laundry Room, Outside
Exterior
Exterior Feature Lighting
Parking Features Covered
Pool Lighting, Other
Community Features Buyer Approval Required, Deed Restrictions, Fitness Center, Pool
Utilities Available Cable Connected, Electricity Connected, Sewer Connected, Water Connected
View Y/N No
Water Access No
Roof Type Metal
Exposure West
Garage false
Private Pool No
Building
Story 1
Entry Level One
Foundation Slab
Lot Size Range Non-Applicable
Sewer Public Sewer
Water Public
Structure Type Stucco,Frame
New Construction false
Construction Status Completed
Schools
Elementary Schools Gulf Gate Elementary
Middle Schools Brookside Middle
High Schools Riverview High
Others
Pets Allowed Yes
HOA Fee Include Common Area Taxes,Pool,Maintenance Structure,Maintenance Grounds,Management
Senior Community Yes
Pet Size Small (16-35 Lbs.)
Ownership Condominium
Monthly Total Fees $423
Num of Pet 2
Special Listing Condition None
Virtual Tour https://www.propertypanorama.com/instaview/stellar/A4702996

NEARBY SCHOOL & BUSINESS
GET MORE INFORMATION