

1808 FENDER LN, Sarasota, FL 34240
REQUEST A TOUR If you would like to see this home without being there in person, select the "Virtual Tour" option and your agent will contact you to discuss available opportunities.
In-PersonVirtual Tour
$480,000
Est. payment /mo
3 Beds
3 Baths
1,776 SqFt
Save

UPDATED:

Key Details

Property Type Townhouse

Sub Type Townhouse

Listing Status Active

Purchase Type For Sale

Square Footage 1,776 sqft

Price per Sqft $270

Subdivision Nautique/Waterside

MLS Listing ID A4702882

Bedrooms 3

Full Baths 2

Half Baths 1

HOA Fees $704/qua

HOA Y/N Yes

Annual Recurring Fee 2816.0

Year Built 2023

Annual Tax Amount $5,374

Lot Size 2,613 Sqft

Acres 0.06

Property Sub-Type Townhouse

Source Stellar MLS

Property Description

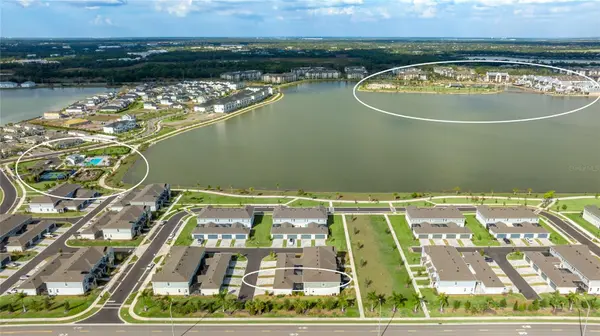
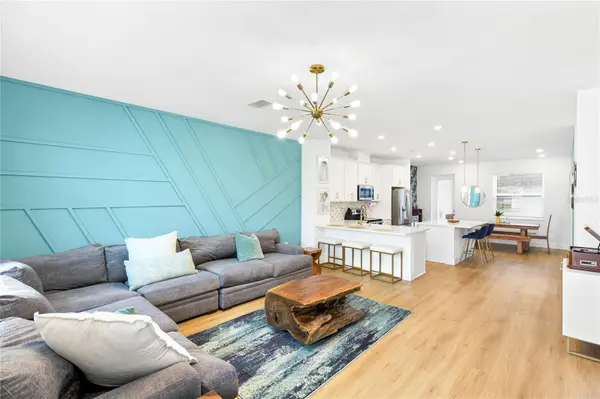
Welcome to one of the most desirable rental opportunities in all of Sarasota County. This beautifully upgraded 3-bedroom, 2.5-bathroom townhome is located in Nautique at Waterside, right in the heart of the award-winning, master-planned community of Lakewood Ranch. Built for comfort, style, and peace of mind, this home features all hurricane-impact windows and doors, an enclosed and fully screened-in lanai, and an attached two-car garage complete with epoxy-sealed flooring and paver driveway. Inside, the floor plan lives large with an open-concept great room, a full-size kitchen and 3 dining areas one at the L-shaped bar and another at the island and designated dining room. Upstairs, the primary suite is truly impressive, stretching 17 ft wide by 14 ft deep. You'll enjoy a spacious en-suite bathroom with walk-in shower and a custom built-in closet designed for maximum efficiency. Two additional guest bedrooms are located on the same floor with their own designated full-size bathroom featuring a tub. This home has been thoughtfully enhanced with approximately $20,000 in upgrades, including brand new luxury vinyl plank floors and 5 1/4” baseboards on the main level, brand new LG Craft Ice refrigerator, brand new Samsung Smart Steam/Sanitize washer/dryer, new lighting fixtures and dimmers, modern ceiling fans, upgraded faucets, new kitchen sink and hardware throughout, soft close and pull out drawers, a gorgeous marble kitchen backsplash, a stylish great room wall decal and fresh paint, plus custom designer wallpaper behind the great room TV and bar. The laundry room also offers custom cabinetry, folding shelf and hanging rack for added convenience. If the home itself isn't enough, its location is unmatched. You're just a short walk to the community's resort-style amenities: pool, dog park, pickleball courts, playground, and the brand-new dock with a water taxi that takes you straight to Waterside Place. Speaking of Waterside Place you're only a 15-minute walk from some of the best restaurants and local experiences in the area, including Osteria 500, Kore, Good Liquid Brewing Company & Distillery, Deep Lagoon, Allswell and Agave Bandido. Enjoy coffee shops, a gourmet Italian market, retail, a beer and wine bar, and endless events every week. Waterside Place hosts the #1 farmers market in the United States every Sunday, Ranch Night on Wednesdays, and live music every Friday and Saturday plus seasonal festivals and celebrations. You're also just 5 minutes to Lakewood Ranch Main Street, 10 minutes to University Town Center (UTC) and the brand-new Mote Marine Aquarium, 25 minutes to Downtown Sarasota and 30 minutes to Lido Key and Siesta Key. This location is as good as it gets closer to Sarasota and its beaches than any other area within Lakewood Ranch. Reach out today to secure your showing!

Location

State FL

County Sarasota

Community Nautique/Waterside

Area 34240 - Sarasota

Zoning VPD

Rooms

Other Rooms Storage Rooms

Interior

Interior Features Ceiling Fans(s), Eat-in Kitchen, In Wall Pest System, Kitchen/Family Room Combo, Open Floorplan, Pest Guard System, PrimaryBedroom Upstairs, Smart Home, Solid Surface Counters, Split Bedroom, Stone Counters, Thermostat, Window Treatments

Heating Central

Cooling Central Air

Flooring Carpet, Luxury Vinyl

Furnishings Negotiable

Fireplace false

Appliance Dishwasher, Disposal, Dryer, Electric Water Heater, Freezer, Ice Maker, Microwave, Refrigerator, Washer

Laundry Inside, Laundry Room

Exterior

Exterior Feature Lighting, Private Entrance, Rain Gutters, Sidewalk, Sprinkler Metered

Parking Features Driveway, Garage Door Opener, Guest, Off Street

Garage Spaces 2.0

Community Features Community Mailbox, Deed Restrictions, Dog Park, Golf Carts OK, Irrigation-Reclaimed Water, No Truck/RV/Motorcycle Parking, Playground, Pool, Sidewalks, Street Lights

Utilities Available BB/HS Internet Available, Cable Available, Cable Connected, Electricity Available, Electricity Connected, Fiber Optics, Fire Hydrant, Sewer Available, Sewer Connected, Sprinkler Meter, Underground Utilities, Water Available, Water Connected

Amenities Available Maintenance, Pickleball Court(s), Playground, Pool

View Y/N Yes

Water Access Yes

Water Access Desc Lake

View Garden, Water

Roof Type Shingle

Attached Garage true

Exposure West

Garage true

Private Pool No

Building

Lot Description Landscaped, Sidewalk, Paved

Story 2

Entry Level Two

Foundation Slab

Lot Size Range 0 to less than 1/4

Builder Name MI Homes

Sewer Public Sewer

Water Public

Structure Type Block

New Construction false

Others

Pets Allowed Breed Restrictions, Cats OK, Dogs OK, Number Limit

HOA Fee Include Common Area Taxes,Pool,Escrow Reserves Fund,Insurance,Maintenance Structure,Maintenance Grounds,Management

Senior Community No

Ownership Fee Simple

Monthly Total Fees $234

Acceptable Financing Cash, Conventional, FHA, VA Loan

Membership Fee Required Required

Listing Terms Cash, Conventional, FHA, VA Loan

Num of Pet 2

Special Listing Condition None


Read Less Info
Stellar MLS
Listed by Kasey Truman, P.A. THE SUNSHINE STATE COMPANY

NEARBY SCHOOL & BUSINESS

GET MORE INFORMATION

Hunt Brothers Realty

Hunt Brothers Realty

+1(941) 388-7017

Brokerage

Brokerage

Name

Name

Phone*

Phone

Message
