
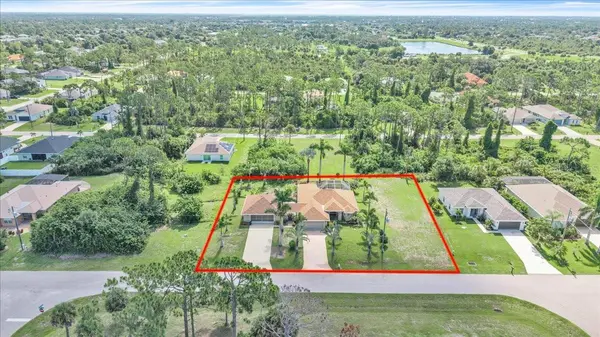

142 AUSTRALIAN DR, Rotonda West, FL 33947
142 AUSTRALIAN DR, Rotonda West, FL 33947,Video Tour
142 AUSTRALIAN DR, Rotonda West, FL 33947
REQUEST A TOUR If you would like to see this home without being there in person, select the "Virtual Tour" option and your agent will contact you to discuss available opportunities.
In-PersonVirtual Tour
$489,900
Est. payment /mo
3 Beds
3 Baths
1,505 SqFt

UPDATED:

Key Details

Property Type Single Family Home

Sub Type Single Family Residence

Listing Status Active

Purchase Type For Sale

Square Footage 1,505 sqft

Price per Sqft $325

Subdivision Rotonda Lakes

MLS Listing ID C7529513

Bedrooms 3

Full Baths 2

Half Baths 1

HOA Fees $135/ann

HOA Y/N Yes

Annual Recurring Fee 135.0

Year Built 2006

Annual Tax Amount $1,657

Lot Size 0.510 Acres

Acres 0.51

Lot Dimensions 120X125X180X125

Property Sub-Type Single Family Residence

Source Stellar MLS

Property Description

Virtually Staged. Welcome to 142 Australian Drive, a spacious 3-bedroom, 2-bath pool home with an attached 2-car garage, detached 2-car garage, and adjoining lot included in the sale, creating an impressive 22,499-square-foot property in the desirable deed-restricted community of Rotonda Lakes. Surrounded by mature tropical landscaping and swaying palms, this distinctive property combines generous indoor and outdoor living with exceptional garage space and numerous valuable improvements. Highlights include a new roof in 2023, hurricane shutters, 20KW generator with an in-ground 500-gallon propane tank, well-fed irrigation system, greenhouse, and a detached 2-car garage added in 2019 with a convenient half bath. Inside, a thoughtfully designed split-bedroom floor plan provides privacy while maintaining comfortable spaces for gathering and entertaining. The spacious living room features vaulted ceilings and abundant natural light, with an adjoining dining area and sliding glass doors leading to the covered patio and screened pool enclosure. The well-appointed kitchen features raised-panel wood cabinetry, granite countertops with a coordinating full-height granite backsplash, stainless steel appliances including a French-door refrigerator, recessed lighting, tile flooring, a breakfast bar, and pantry closet. Located just off the kitchen, the interior laundry room provides additional convenience and easy access to the attached garage. Privately positioned on one side of the home, the primary suite features a tray ceiling, ceiling fan, direct access to the covered patio and pool area, and two walk-in closets. The spacious en-suite bath includes a large tiled soaking tub, separate tiled walk-in shower, granite-topped vanity, tile flooring, and multiple glass-block windows that provide natural light while maintaining privacy. Two additional bedrooms and a second full bathroom are located on the opposite side of the home, completing the desirable split-bedroom arrangement. Step outside and discover an inviting screened pool and lanai with plenty of room to swim, relax, and entertain. A covered patio provides additional shaded outdoor living space and leads to one of the property's most distinctive features—a covered outdoor kitchen and dining area situated between the residence and detached garage. Finished with stacked-stone accents, this impressive entertaining space features a built-in grill with vent hood, sink, cabinetry and storage, refrigerator, ceiling fan, television, and room for dining, creating an ideal setting for casual meals, entertaining, or game-day gatherings. Car enthusiasts, hobbyists, and anyone needing extra storage will appreciate the four-car garage capacity provided by the attached and detached 2-car garages. The spacious detached garage includes a half bath and additional storage, providing excellent flexibility for vehicles, projects, recreational equipment, or workshop space. The adjoining lot is included, bringing the combined property to approximately 22,499 square feet and providing an expansive yard with additional space and separation. A greenhouse adds another unique feature for gardening enthusiasts, while irrigation supplied by a private well helps maintain the surrounding landscaping. Conveniently located in Rotonda Lakes, the property provides easy access to area golf courses, parks, boating, fishing, shopping, dining, and the beautiful Gulf Coast beaches of Englewood and Boca Grande.

Location

State FL

County Charlotte

Community Rotonda Lakes

Area 33947 - Rotonda West

Zoning RSF5

Rooms

Other Rooms Inside Utility

Interior

Interior Features Built-in Features, Cathedral Ceiling(s), Ceiling Fans(s), High Ceilings, Living Room/Dining Room Combo, Open Floorplan, Primary Bedroom Main Floor, Split Bedroom, Stone Counters, Tray Ceiling(s), Walk-In Closet(s)

Heating Central, Electric

Cooling Central Air

Flooring Carpet, Ceramic Tile

Furnishings Unfurnished

Fireplace false

Appliance Dishwasher, Dryer, Electric Water Heater, Microwave, Range, Refrigerator, Washer

Laundry Electric Dryer Hookup, Inside, Laundry Room, Washer Hookup

Exterior

Exterior Feature Hurricane Shutters, Lighting, Outdoor Grill, Outdoor Kitchen, Private Mailbox, Rain Gutters, Sliding Doors, Storage

Parking Features Covered, Driveway, Garage Door Opener, Ground Level, Off Street, Other, Oversized

Garage Spaces 4.0

Pool Gunite, Heated, In Ground, Salt Water, Screen Enclosure

Community Features Deed Restrictions

Utilities Available Cable Available, Electricity Available, Electricity Connected, Mini Sewer, Propane, Public, Sewer Available, Sewer Connected, Water Available, Water Connected

View Y/N No

Water Access No

View Pool, Trees/Woods

Roof Type Shingle

Porch Covered, Deck, Patio, Porch, Screened

Attached Garage true

Exposure West

Garage true

Private Pool Yes

Building

Lot Description Cleared, Landscaped, Near Golf Course, Oversized Lot, Paved

Entry Level One

Foundation Slab

Lot Size Range 1/2 to less than 1

Sewer Public Sewer

Water Public, Well

Architectural Style Florida, Ranch

Structure Type Block,Brick,Stucco

New Construction false

Others

Pets Allowed Yes

Senior Community No

Ownership Fee Simple

Monthly Total Fees $11

Acceptable Financing Cash, Conventional, FHA, VA Loan

Membership Fee Required Required

Listing Terms Cash, Conventional, FHA, VA Loan

Special Listing Condition None

Virtual Tour https://www.zillow.com/view-imx/60b1f276-9f21-496f-8399-eeb3cd55810a?setAttribution=mls&wl=true&initialViewType=pano&utm_source=dashboard


Read Less Info
Stellar MLS
Listed by Hillary Niver MARINA PARK REALTY LLC

NEARBY SCHOOL & BUSINESS

GET MORE INFORMATION

Hunt Brothers Realty

Hunt Brothers Realty

+1(941) 388-7017

Brokerage

Brokerage

Name

Name

Phone*

Phone

Message