

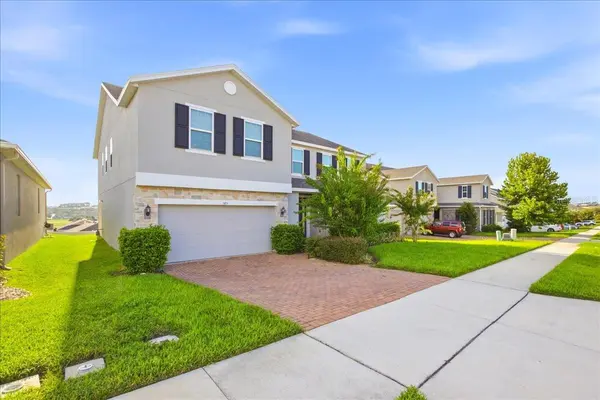
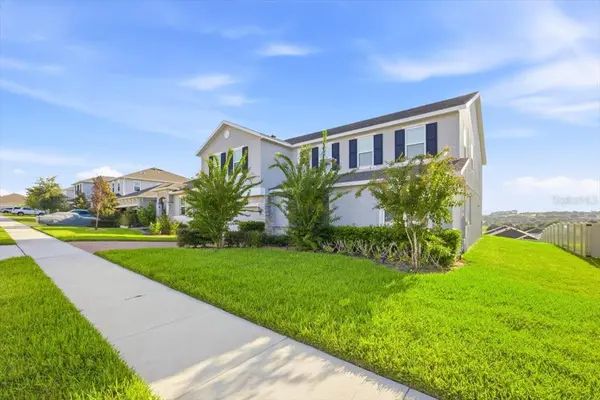

Open House
Sat Oct 17, 12:00pm - 3:00pm
UPDATED:
Key Details
Property Type Single Family Home
Sub Type Single Family Residence
Listing Status Active
Purchase Type For Sale
Square Footage 3,899 sqft
Price per Sqft $202
Subdivision Ardmore Reserve Ph Vi
MLS Listing ID O6436065
Bedrooms 6
Full Baths 4
Condo Fees $74
Construction Status Completed
HOA Fees $222/qua
HOA Y/N Yes
Annual Recurring Fee 1776.0
Year Built 2022
Annual Tax Amount $10,679
Lot Size 9,147 Sqft
Acres 0.21
Property Sub-Type Single Family Residence
Source Stellar MLS
Property Description
The primary suite includes a digital shower system, rain showerhead, and seamless glass enclosure. Enjoy sunset views and vistas of the Minneola hills from the trussed, covered lanai overlooking the expansive homesite. Ardmore Reserve offers resort-style amenities, including a community pool, splash pad, cabana, and covered playground. Conveniently located near shopping, dining, schools, and major roadways, with natural gas available in the community.
Location
State FL
County Lake
Community Ardmore Reserve Ph Vi
Area 34715 - Minneola
Rooms
Other Rooms Interior In-Law Suite w/No Private Entry
Interior
Interior Features Eat-in Kitchen, In Wall Pest System, Kitchen/Family Room Combo, PrimaryBedroom Upstairs, Solid Surface Counters, Split Bedroom, Stone Counters, Thermostat, Walk-In Closet(s)
Heating Central, Electric
Cooling Central Air
Flooring Carpet, Ceramic Tile, Concrete
Furnishings Unfurnished
Fireplace false
Appliance Built-In Oven, Cooktop, Dishwasher, Disposal, Dryer, Exhaust Fan, Freezer, Gas Water Heater, Microwave, Other, Refrigerator, Washer
Laundry Laundry Room
Exterior
Exterior Feature Garden, Lighting
Garage Spaces 2.0
Community Features Deed Restrictions, Irrigation-Reclaimed Water, Playground, Pool, Sidewalks, Street Lights
Utilities Available BB/HS Internet Available, Cable Connected, Electricity Connected, Natural Gas Connected, Public, Sewer Connected, Sprinkler Meter, Underground Utilities
View Y/N No
Water Access No
Roof Type Shingle
Attached Garage true
Exposure East
Garage true
Private Pool No
Building
Story 2
Entry Level Two
Foundation Slab
Lot Size Range 0 to less than 1/4
Sewer Public Sewer
Water Public
Structure Type Block,Brick,Concrete
New Construction false
Construction Status Completed
Schools
Elementary Schools Grassy Lake Elementary
Middle Schools East Ridge Middle
High Schools Lake Minneola High
Others
Pets Allowed Breed Restrictions
HOA Fee Include Pool
Senior Community No
Ownership Fee Simple
Monthly Total Fees $148
Membership Fee Required Required
Special Listing Condition None
Virtual Tour https://www.propertypanorama.com/instaview/stellar/O6436065

NEARBY SCHOOL & BUSINESS
GET MORE INFORMATION