
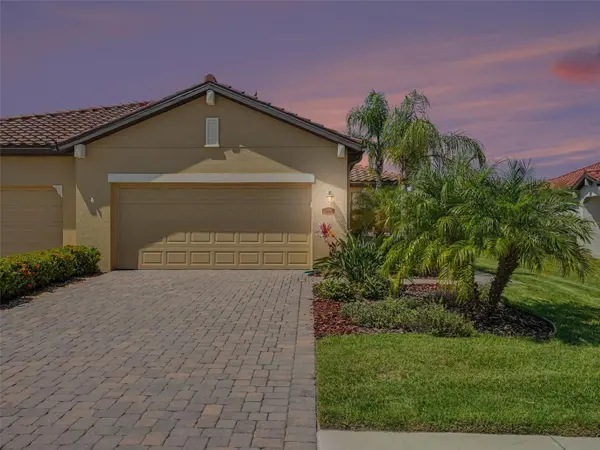



UPDATED:
Key Details
Property Type Villa
Sub Type Villa
Listing Status Active
Purchase Type For Sale
Square Footage 1,571 sqft
Price per Sqft $264
Subdivision Arbor Grande
MLS Listing ID A4707672
Bedrooms 3
Full Baths 2
Construction Status Completed
HOA Fees $1,500/qua
HOA Y/N Yes
Annual Recurring Fee 6000.0
Year Built 2021
Annual Tax Amount $6,262
Lot Size 6,534 Sqft
Acres 0.15
Property Sub-Type Villa
Source Stellar MLS
Property Description
The kitchen is appointed with 42-inch cabinetry, granite countertops, stainless steel appliances, a gas range, and a cozy breakfast nook. The spacious primary suite offers a walk-in closet, a granite-topped vanity, and a glass-enclosed walk-in shower.
Additional features include crown molding, a tankless water heater, paver drive and lanai areas, and a mini-split A/C system in the garage for ultimate comfort.
As a pet-friendly community that welcomes large dogs (50+ lbs are allowed), Arbor Grande offers an exceptional active lifestyle. In addition to neighborhood amenities, residents have access to a resort-style pool and clubhouse, as well as the community's fitness center, walking trails, volleyball and bocce ball courts.
Best of all, the neighborhood sits adjacent to Bob Gardner Park, featuring playgrounds, sports fields, a disc golf course, and a dedicated dog park complete with a small swimming pond for dogs. Conveniently located near Lakewood Ranch Main Street and Waterside for shopping, dining, and regular community events, this home offers the best of Florida recreation and entertainment!
Location
State FL
County Manatee
Community Arbor Grande
Area 34211 - Bradenton/Lakewood Ranch Area
Zoning PD-MU
Rooms
Other Rooms Inside Utility
Interior
Interior Features Ceiling Fans(s), Crown Molding, Eat-in Kitchen, Smart Home, Solid Surface Counters, Solid Wood Cabinets, Split Bedroom, Stone Counters, Thermostat, Walk-In Closet(s), Window Treatments
Heating Central
Cooling Central Air
Flooring Carpet, Ceramic Tile
Furnishings Negotiable
Fireplace false
Appliance Dishwasher, Dryer, Microwave, Range, Refrigerator, Tankless Water Heater, Washer
Laundry Inside, Laundry Room
Exterior
Exterior Feature Hurricane Shutters, Rain Gutters
Parking Features Driveway, Off Street
Garage Spaces 2.0
Community Features Association Recreation - Owned, Deed Restrictions, Fitness Center, Irrigation-Reclaimed Water, Pool, Sidewalks, Tennis Court(s)
Utilities Available Cable Available, Electricity Available, Electricity Connected, Natural Gas Available, Natural Gas Connected, Phone Available, Sewer Available, Sewer Connected, Water Available, Water Connected
Amenities Available Clubhouse, Fitness Center, Pickleball Court(s), Pool, Tennis Court(s), Trail(s)
Waterfront Description Pond
View Y/N Yes
Water Access No
View Water
Roof Type Tile
Porch Covered, Rear Porch, Screened
Attached Garage true
Exposure Southeast
Garage true
Private Pool No
Building
Lot Description In County, Sidewalk, Paved, Private
Story 1
Entry Level One
Foundation Slab
Lot Size Range 0 to less than 1/4
Builder Name Lennar
Sewer Public Sewer
Water Public
Structure Type Brick
New Construction false
Construction Status Completed
Schools
Elementary Schools Gullett Elementary
Middle Schools Dr Mona Jain Middle
High Schools Lakewood Ranch High
Others
Pets Allowed Yes
HOA Fee Include Common Area Taxes,Pool,Escrow Reserves Fund,Maintenance Grounds,Management,Recreational Facilities
Senior Community No
Pet Size Large (61-100 Lbs.)
Ownership Fee Simple
Monthly Total Fees $500
Acceptable Financing Cash, Conventional, FHA, VA Loan
Membership Fee Required Required
Listing Terms Cash, Conventional, FHA, VA Loan
Special Listing Condition None

NEARBY SCHOOL & BUSINESS
GET MORE INFORMATION