
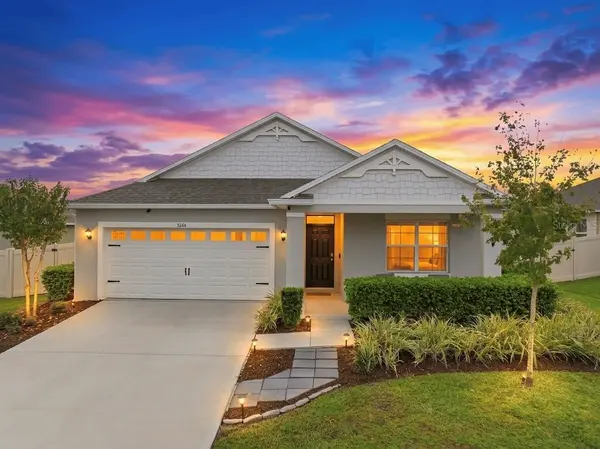



Open House
Sun Oct 11, 12:00pm - 2:00pm
UPDATED:
Key Details
Property Type Single Family Home
Sub Type Single Family Residence
Listing Status Active
Purchase Type For Sale
Square Footage 1,846 sqft
Price per Sqft $211
Subdivision Timberwalk
MLS Listing ID TB8555754
Bedrooms 4
Full Baths 2
Construction Status Completed
HOA Fees $315/qua
HOA Y/N Yes
Annual Recurring Fee 1260.0
Year Built 2022
Annual Tax Amount $5,971
Lot Size 9,147 Sqft
Acres 0.21
Property Sub-Type Single Family Residence
Source Stellar MLS
Property Description
As you step inside, you are greeted by an open, flowing layout filled with natural light, featuring gorgeous tile flooring and a stunning living and kitchen accent wall that sets an immediate tone of elegance and warmth. Every detail has been elevated, including custom interior window framing and trim work paired with luxury roman shades on every window, plus a charming rustic barn door accenting the front bedroom closet. The heart of the home centers around a pristine kitchen complete with sleek finishes, an expansive island for gathering, and the added luxury of a built in reverse osmosis water system under the sink.
Living comfortably extends far beyond the interior spaces. Utility and organization have been masterfully addressed with a fully upgraded laundry room boasting custom upper cabinetry, a dedicated folding shelf, and a clothes hanging bar, alongside heavy duty Gorilla Racks hanging storage installed in the garage. Step outside into your private backyard oasis, where an extended 600 square foot stamped concrete patio and a custom fire pit area await your weekend gatherings. Complete with a professional sunshade canopy anchored by sturdy 6 by 6 posts and decorative barrel planters, a secure vinyl fenced perimeter, and a comprehensive peace of mind drainage system featuring French drains and a float pump discharge, this outdoor space is built for effortless Florida living. Best of all, you are just steps away from the community pool and playground, making it effortless to enjoy neighborhood amenities.
Situated just minutes from historic downtown Mount Dora's vibrant shopping, dining, and scenic parks, this property delivers style, craftsmanship, and worry free function all in one package. Schedule your private tour today to experience a home that truly shines above the rest!
Location
State FL
County Lake
Community Timberwalk
Area 32757 - Mount Dora
Rooms
Other Rooms Family Room
Interior
Interior Features Ceiling Fans(s), Eat-in Kitchen, Thermostat, Walk-In Closet(s)
Heating Central
Cooling Central Air
Flooring Carpet, Tile
Fireplaces Type Outside
Furnishings Unfurnished
Fireplace false
Appliance Dishwasher, Disposal, Microwave, Range
Laundry Electric Dryer Hookup, Inside, Laundry Room
Exterior
Exterior Feature Fire Pit
Fence Fenced
Utilities Available Electricity Connected, Sewer Connected, Water Connected
View Y/N No
Water Access No
Roof Type Shingle
Porch Covered, Front Porch, Patio, Rear Porch
Attached Garage true
Exposure North
Garage true
Private Pool No
Building
Lot Description Landscaped
Story 1
Entry Level One
Foundation Slab
Lot Size Range 0 to less than 1/4
Sewer Public Sewer
Water Public
Architectural Style Craftsman
Unit Floor 1
Structure Type Brick
New Construction false
Construction Status Completed
Schools
Elementary Schools Sorrento Elementary
Middle Schools Mount Dora Middle
High Schools Mount Dora High
Others
Pets Allowed Yes
Senior Community No
Ownership Fee Simple
Monthly Total Fees $105
Acceptable Financing Cash, Conventional, FHA, VA Loan
Membership Fee Required Required
Listing Terms Cash, Conventional, FHA, VA Loan
Special Listing Condition None
Virtual Tour https://www.zillow.com/view-imx/441b422b-369c-4df8-9fdb-6c677b042f8e?setAttribution=mls&wl=true&initialViewType=pano&utm_source=dashboard

NEARBY SCHOOL & BUSINESS
GET MORE INFORMATION