

2712 NW 29TH PL, Gainesville, FL 32605
REQUEST A TOUR If you would like to see this home without being there in person, select the "Virtual Tour" option and your agent will contact you to discuss available opportunities.
In-PersonVirtual Tour
$499,900
Est. payment /mo
4 Beds
3 Baths
2,475 SqFt
Save

Open House

Sat Oct 10, 10:00am - 12:00pm

UPDATED:

Key Details

Property Type Single Family Home

Sub Type Single Family Residence

Listing Status Active

Purchase Type For Sale

Square Footage 2,475 sqft

Price per Sqft $201

Subdivision Royal Gardens Ph V

MLS Listing ID GC544002

Bedrooms 4

Full Baths 2

Half Baths 1

HOA Fees $125/ann

HOA Y/N Yes

Annual Recurring Fee 125.0

Year Built 1988

Annual Tax Amount $4,111

Lot Size 0.370 Acres

Acres 0.37

Property Sub-Type Single Family Residence

Source Stellar MLS

Property Description

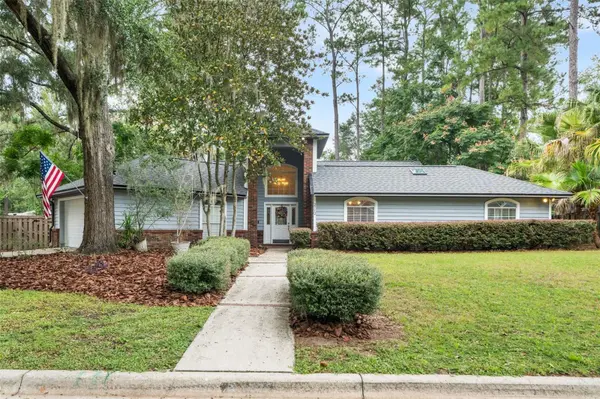
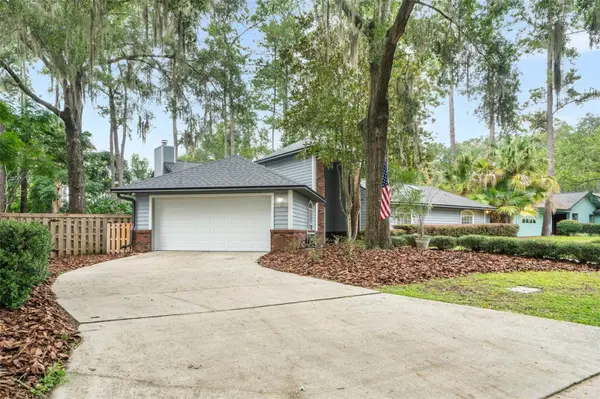
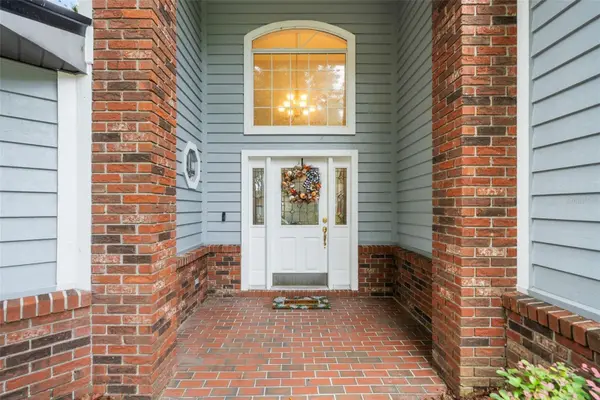
Welcome to the coveted Royal Gardens neighborhood located on Glen Springs Road. This charming 4 bedroom, 2.5 bathroom home has a truly unique floor plan that creates an abundance of space to gather together or spread out for privacy. When you arrive you'll love the mature landscaping and the beautiful exterior featuring a combination of brick and wood siding with a commanding front entryway. Step inside to soaring vaulted ceilings that make the home feel large, spacious and light. The foyer is welcoming with space for a drop zone or an entry table. To the right of the foyer is a hallway that leads to two of the additional bedrooms and the full second bathroom. These bedrooms are spacious and private with easy access to the renovated bathroom. Additionally, on this wing of the home there is an exterior door that opens to a secondary private courtyard making this wing of the home ideal for growing children to have their own space or perfect for extended guests. To the left of the foyer is the half bathroom, the laundry room with utility sink and storage space, as well as access to the two car garage. The foyer then opens to the dining area, living room, and kitchen. The dining area sits caddy corner overlooking the living room and kitchen. Just off the dining area, on the back side of the home, is the large primary suite featuring: two walk-in closets, a renovated bathroom with double sink vanity, a soaking clawfoot tub, a walk-in shower, and private toilet room, and a well appointed bedroom with bay windows that overlook the backyard. The fourth bedroom is tucked to the left of the foyer just off the living room; with French doors and built-in cabinets it would make a great home office or secondary living space but is also equipped with a traditional closet making it a complete fourth bedroom. The heart of the home is the living room with soaring ceilings and a beautiful fireplace perfect for gathering with family and friends. The renovated kitchen is tucked between the primary suite and living room with new stainless steel appliances, ample storage space, and a cozy breakfast nook. That's not all, to finish off the inside of the home there is a fully enclosed Florida room on the backend of the home that provides additional conditioned living space ideal for Florida living with a panoramic view of the large backyard. Last but not least, is the spacious backyard which is truly cozy and private with a fully fenced perimeter and mature landscaping. It's perfect for enjoying Florida weather year round, letting the kids play outside, gardening to your hearts desire, and/or just having a little place to enjoy the outdoors. Additional features include: a dedicated electric water heater for the master bathroom, New Garage Door, 2020, Roof 2023, Water Heater, 2024, HVAC 2017, and so much more. This home is truly unique and a must see! Call today to schedule your showing!

Location

State FL

County Alachua

Community Royal Gardens Ph V

Area 32605 - Gainesville

Zoning RSF1

Rooms

Other Rooms Den/Library/Office, Florida Room

Interior

Interior Features Built-in Features, Ceiling Fans(s), Eat-in Kitchen, High Ceilings, Primary Bedroom Main Floor

Heating Gas

Cooling Central Air

Flooring Carpet, Tile

Fireplaces Type Gas, Living Room, Ventless

Furnishings Unfurnished

Fireplace true

Appliance Dishwasher, Gas Water Heater, Range, Range Hood, Refrigerator

Laundry Inside, Laundry Room

Exterior

Exterior Feature Awning(s), Fire Pit, Lighting, Playground, Private Entrance, Private Mailbox, Private Yard, Rain Gutters, Storage

Parking Features Driveway, Garage Faces Side

Fence Wood

Utilities Available BB/HS Internet Available, Electricity Connected, Public, Sewer Connected, Water Connected

View Y/N No

Water Access No

View Trees/Woods

Roof Type Shingle

Porch Covered, Enclosed, Front Porch, Rear Porch, Side Porch

Attached Garage true

Exposure South

Garage true

Private Pool No

Building

Lot Description Paved

Story 1

Entry Level One

Foundation Slab

Lot Size Range 1/4 to less than 1/2

Sewer Public Sewer

Water Public

Structure Type Brick,Cedar,Wood Siding

New Construction false

Schools

Elementary Schools Glen Springs Elementary School-Al

Middle Schools Westwood Middle School-Al

High Schools Gainesville High School-Al

Others

Pets Allowed Yes

Senior Community No

Ownership Fee Simple

Monthly Total Fees $10

Acceptable Financing Cash, Conventional, FHA, VA Loan

Membership Fee Required Required

Listing Terms Cash, Conventional, FHA, VA Loan

Special Listing Condition None


Read Less Info
Stellar MLS
Listed by McCall Griggs KELLER WILLIAMS GAINESVILLE REALTY PARTNERS

NEARBY SCHOOL & BUSINESS

GET MORE INFORMATION

Hunt Brothers Realty

Hunt Brothers Realty

+1(941) 388-7017

Brokerage

Brokerage

Name

Name

Phone*

Phone

Message