


UPDATED:
Key Details
Property Type Single Family Home
Sub Type Single Family Residence
Listing Status Active
Purchase Type For Sale
Square Footage 5,312 sqft
Price per Sqft $272
Subdivision Mill Hammock Rep #37
MLS Listing ID GC543986
Bedrooms 4
Full Baths 4
Construction Status Completed
HOA Fees $800/ann
HOA Y/N Yes
Annual Recurring Fee 800.0
Year Built 1994
Annual Tax Amount $15,434
Lot Size 3.100 Acres
Acres 3.1
Property Sub-Type Single Family Residence
Source Stellar MLS
Property Description
The second story hosts the oversized primary suite with bedroom overlooking the pond, dual closets and an ensuite bathroom that delivers a genuine spa style experience with granite countertops, soaking garden tub, separate glass-enclosure walk-in shower, large vanity with dual sinks, vanity area and even a bidet. Generously sized secondary bedrooms both with walk-in closets (even a hidden closet), second full bathroom with dual sink vanity and tub/shower combo and even an open loft area for an additional great room. Attached 3-car garage with second story bonus room already converted to gym with TV, audio and equipment.
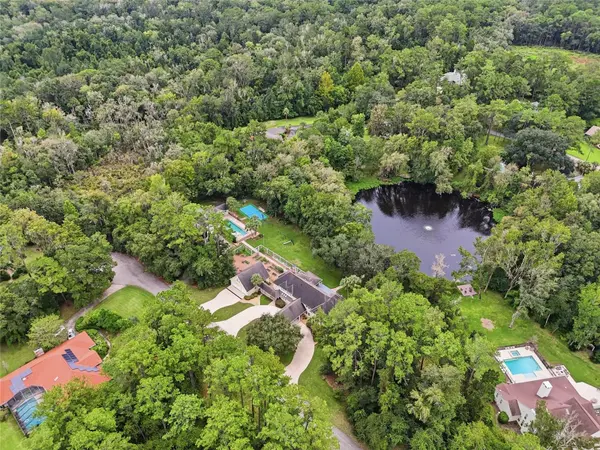
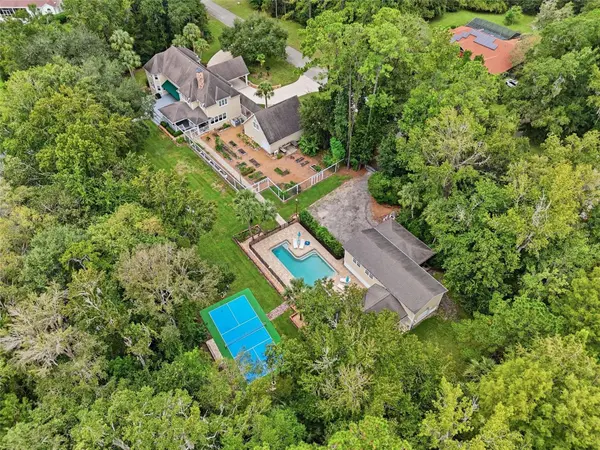
Once outside this estate turns into your personal resort including an open-air deck spanning the lengthen of the home to take in the views of the beautiful spring-fed pond. Outdoor entertainment reigns supreme with a covered outdoor kitchen and dining area, porch swings, walk over to the large saltwater pool flanked by a full In-Law suite/pool house featuring kitchen, bathroom with pedestal sink and tub/shower combo and roll up garage doors that dissolve the line between indoors and out. An entirely self-contained living space with its own private entrance. Additional outdoor features include a pickleball/basketball court, playground area, contained vegetable/flower garden with raised beds, suspension bridge and walking path. RV parking garage with storage for all your outdoor toys and equipment. Whole house generator. Property is located minutes from grocery, shopping, UF and Shands.
Location
State FL
County Alachua
Community Mill Hammock Rep #37
Area 32653 - Gainesville
Zoning PD
Rooms
Other Rooms Bonus Room, Den/Library/Office, Formal Dining Room Separate, Inside Utility, Loft
Interior
Interior Features Ceiling Fans(s), Crown Molding, High Ceilings, Kitchen/Family Room Combo, Open Floorplan, PrimaryBedroom Upstairs, Split Bedroom, Stone Counters, Walk-In Closet(s)
Heating Central, Electric
Cooling Central Air
Flooring Carpet, Tile, Wood
Fireplaces Type Wood Burning
Furnishings Unfurnished
Fireplace true
Appliance Built-In Oven, Cooktop, Dishwasher, Dryer, Electric Water Heater, Gas Cooktop, Microwave, Refrigerator, Washer, Water Softener, Wine Refrigerator
Laundry Inside, Laundry Room, Upper Level
Exterior
Exterior Feature Lighting, Rain Gutters, Storage
Parking Features Circular Driveway, Covered, Driveway, Garage Door Opener, RV Garage
Garage Spaces 4.0
Pool In Ground, Outside Bath Access, Salt Water
Utilities Available BB/HS Internet Available, Cable Available, Electricity Connected, Propane, Underground Utilities, Water Connected
Waterfront Description Pond
View Y/N Yes
Water Access Yes
Water Access Desc Pond
View Pool, Trees/Woods, Water
Roof Type Shingle
Porch Covered, Patio
Attached Garage false
Exposure North
Garage true
Private Pool Yes
Building
Lot Description Cul-De-Sac, Oversized Lot, Private, Paved
Story 2
Entry Level Two
Foundation Slab
Lot Size Range 2 to less than 5
Sewer Septic Tank
Water Well
Architectural Style Contemporary
Structure Type Cement Siding,Concrete,Frame
New Construction false
Construction Status Completed
Schools
Elementary Schools William S. Talbot Elem School-Al
Middle Schools Fort Clarke Middle School-Al
High Schools Gainesville High School-Al
Others
Pets Allowed Yes
Senior Community No
Ownership Fee Simple
Monthly Total Fees $66
Acceptable Financing Cash, Conventional, FHA, VA Loan
Membership Fee Required Required
Listing Terms Cash, Conventional, FHA, VA Loan
Special Listing Condition None
Virtual Tour https://www.propertypanorama.com/instaview/stellar/GC543986

NEARBY SCHOOL & BUSINESS
GET MORE INFORMATION