
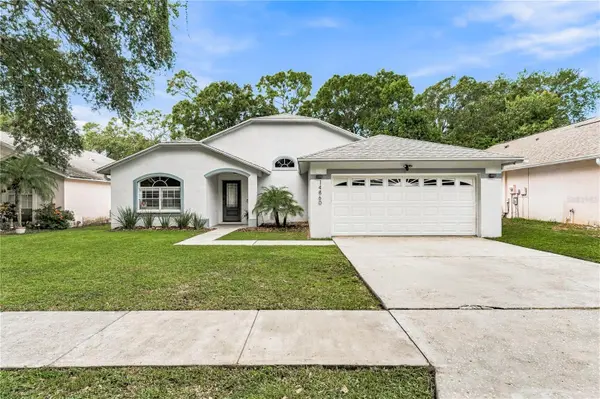

14860 SUGAR CANE WAY, Clearwater, FL 33760
REQUEST A TOUR If you would like to see this home without being there in person, select the "Virtual Tour" option and your agent will contact you to discuss available opportunities.
In-PersonVirtual Tour
$590,000
Est. payment /mo
3 Beds
3 Baths
1,452 SqFt

UPDATED:

Key Details

Property Type Single Family Home

Sub Type Single Family Residence

Listing Status Active

Purchase Type For Sale

Square Footage 1,452 sqft

Price per Sqft $406

Subdivision Rainforest - Ph Ii

MLS Listing ID TB8556136

Bedrooms 3

Full Baths 2

Half Baths 1

HOA Y/N No

Year Built 1996

Annual Tax Amount $2,507

Lot Size 6,098 Sqft

Acres 0.14

Lot Dimensions 60x100

Property Sub-Type Single Family Residence

Source Stellar MLS

Property Description

Come and discover the home you have been dreaming about! This stunning house features 3 spacious bedrooms, 2 bathrooms, plus den-office. Step into a bright and airy living space with vaulted ceilings, upgraded AquaGuard laminate flooring, and a beautifully updated kitchen complete with quartz countertops, stainless steel appliances, and a large center island with a farmhouse sink. The inviting open-concept layout is ideal for both everyday living and entertaining. The primary suite offers a peaceful retreat with a walk-in closet and a private en-suite bathroom with a shower and jacuzzi. Two additional bedrooms are sharing a well-appointed full bath. A split floor plan offers privacy and comfort for both occupants and guests.Fully fenced yard features an extended patio half tile/half decking and Metal Pergola patio covering. Whether you're looking to unwind or entertain, this backyard delivers. The home is located near the end of a cul de sac in the gorgeous tree lined Rainforest subdivision of Clearwater! Walking distance to the NEW REC CENTER and elementary school. Schedule your appointment today!

Location

State FL

County Pinellas

Community Rainforest - Ph Ii

Area 33760 - Clearwater

Rooms

Other Rooms Den/Library/Office

Interior

Interior Features Cathedral Ceiling(s), Eat-in Kitchen, Open Floorplan, Split Bedroom, Vaulted Ceiling(s)

Heating Electric

Cooling Central Air

Flooring Laminate

Furnishings Unfurnished

Fireplace false

Appliance Dryer, Range, Refrigerator, Washer

Laundry Laundry Room

Exterior

Exterior Feature Private Yard

Community Features Street Lights

View Y/N No

Water Access No

Roof Type Shingle

Porch Deck, Front Porch, Patio, Rear Porch

Attached Garage true

Exposure East

Garage true

Private Pool No

Building

Story 1

Entry Level One

Foundation Slab

Lot Size Range 0 to less than 1/4

Sewer Public Sewer

Water Public

Architectural Style Contemporary

Structure Type Block,Concrete

New Construction false

Others

Senior Community No

Ownership Fee Simple

Acceptable Financing Cash, Conventional

Listing Terms Cash, Conventional

Special Listing Condition None

Virtual Tour https://www.propertypanorama.com/instaview/stellar/TB8556136


Read Less Info
Stellar MLS
Listed by Iryna Lazauskas PA DALTON WADE INC

NEARBY SCHOOL & BUSINESS

GET MORE INFORMATION

Hunt Brothers Realty

Hunt Brothers Realty

+1(941) 388-7017

Brokerage

Brokerage

Name

Name

Phone*

Phone

Message