

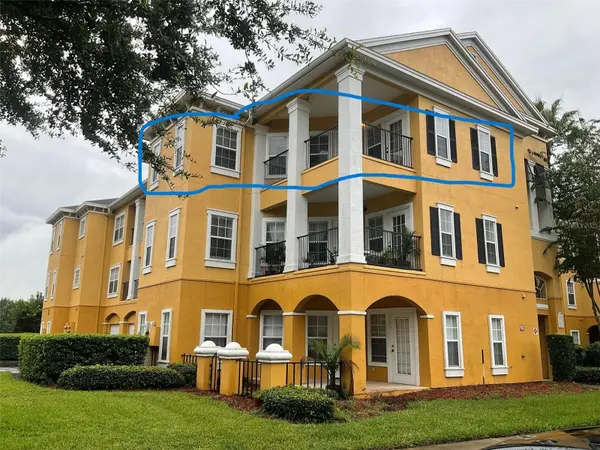


UPDATED:
Key Details
Property Type Condo
Sub Type Condominium
Listing Status Active
Purchase Type For Rent
Square Footage 1,174 sqft
Subdivision Mosaic/Millenia
MLS Listing ID O6448233
Bedrooms 2
Full Baths 2
HOA Y/N No
Year Built 2003
Lot Size 0.320 Acres
Acres 0.32
Property Sub-Type Condominium
Source Stellar MLS
Property Description
Application fee is $60.00 each person over the age of 18 years old living at the property. Additionally, there is an application and approval needed with the HOA, with an application fee $50. after you have been approved by us. HOA - DOGS - $50.00 to register the dog paid by money order. We will need some paperwork to be filled out and we must collect a saliva sample from the dog. Renters Insurance required.
Appointment Only
Location
State FL
County Orange
Community Mosaic/Millenia
Area 32839 - Orlando/Edgewood/Pinecastle
Interior
Interior Features Solid Surface Counters, Split Bedroom, Thermostat, Walk-In Closet(s)
Heating Central, Electric
Cooling Central Air
Flooring Luxury Vinyl
Furnishings Unfurnished
Fireplace false
Appliance Dishwasher, Disposal, Dryer, Range, Refrigerator, Washer
Laundry In Kitchen, Inside
Exterior
Parking Features Guest, Reserved
Community Features Clubhouse, Fitness Center, Gated Community - No Guard, Playground, Pool, Sidewalks, Tennis Court(s)
Utilities Available Electricity Connected, Sewer Connected, Water Connected
View Y/N No
Water Access No
Porch Patio
Garage false
Private Pool No
Building
Story 3
Entry Level One
Sewer Public Sewer
Water Public
Unit Floor 3
New Construction false
Others
Pets Allowed Cats OK, Dogs OK, Number Limit, Pet Deposit, Size Limit
Senior Community No
Pet Size Very Small (Under 15 Lbs.)
Membership Fee Required Required
Num of Pet 1

NEARBY SCHOOL & BUSINESS
GET MORE INFORMATION