

15332 SERENE SHORES LOOP, Bradenton, FL 34211
REQUEST A TOUR If you would like to see this home without being there in person, select the "Virtual Tour" option and your agent will contact you to discuss available opportunities.
In-PersonVirtual Tour
$600,000
Est. payment /mo
4 Beds
2 Baths
2,239 SqFt

UPDATED:

Key Details

Property Type Single Family Home

Sub Type Single Family Residence

Listing Status Active

Purchase Type For Sale

Square Footage 2,239 sqft

Price per Sqft $267

Subdivision Lorraine Lakes

MLS Listing ID A4708522

Bedrooms 4

Full Baths 2

Construction Status Completed

HOA Fees $1,309/qua

HOA Y/N Yes

Annual Recurring Fee 5236.0

Year Built 2023

Annual Tax Amount $9,062

Lot Size 8,712 Sqft

Acres 0.2

Property Sub-Type Single Family Residence

Source Stellar MLS

Property Description

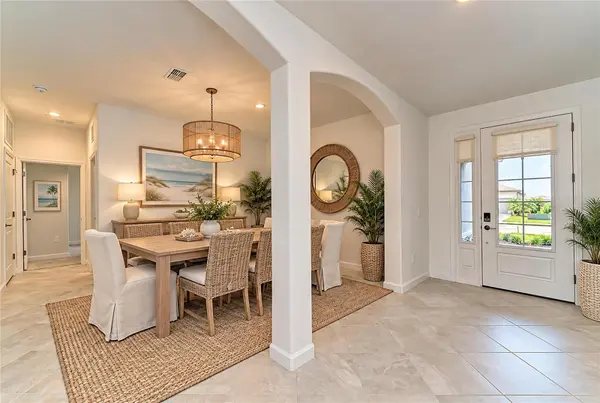
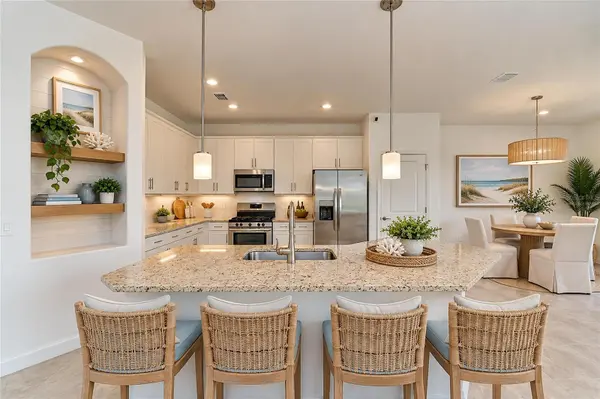
Virtually Staged. Welcome to waterfront luxury living in Lorraine Lakes, one of Lakewood Ranch's premier master-planned communities. This beautifully appointed 4-bedroom, 2-bathroom residence offers approximately 2,239 square feet of thoughtfully designed living space. From the moment you enter, the home's sophisticated design and inviting open-concept layout make an immediate impression. At the heart of the residence is a chef-inspired kitchen featuring a generous center island, stainless steel appliances, and a gas range, seamlessly flowing into the expansive great room. An elegant tray ceiling adds an additional touch of architectural distinction, while large windows frame peaceful water views and fill the living spaces with natural light. Step outside to the screened-in lanai, where tranquil waterfront views create the perfect backdrop for morning coffee, evening cocktails, or effortless outdoor entertaining. This is Florida living at its finest—comfortable, private, and beautifully connected to the surrounding landscape. The primary suite offers a private retreat, complete with a spacious walk-in closet and a spa-inspired en-suite bathroom featuring dual vanities and a large walk-in shower. Two of the additional bedrooms share a thoughtfully designed bathroom, offering exceptional flexibility and privacy for guests or family members. Additional highlights include a whole-house water softener and an oversized 3-car garage, providing ample space for vehicles, storage, and recreational equipment. Life in Lorraine Lakes is truly resort-inspired. Residents enjoy 24/7 guard-gated security, professional lawn care, internet and cable included with the HOA, and access to an extraordinary 25,000-square-foot amenity center. Amenities include a café, restaurant and bar, state-of-the-art fitness center, indoor basketball court, putting green, bocce, volleyball, playground, pickleball courts, multiple swimming pools, and so much more. Every day offers the opportunity to stay active, socialize, relax, and enjoy the Florida lifestyle. Ideally located just minutes from top-rated schools, premier shopping and dining, this exceptional residence also puts you approximately 30 minutes from Florida's beautiful Gulf beaches and less than an hour from St. Petersburg and Tampa. Don't miss your opportunity to own this exceptional home—schedule a tour today!

Location

State FL

County Manatee

Community Lorraine Lakes

Area 34211 - Bradenton/Lakewood Ranch Area

Zoning PD-R

Rooms

Other Rooms Formal Dining Room Separate

Interior

Interior Features Open Floorplan, Split Bedroom, Stone Counters, Thermostat

Heating Central, Electric

Cooling Central Air

Flooring Carpet, Ceramic Tile

Furnishings Unfurnished

Fireplace false

Appliance Dishwasher, Disposal, Dryer, Microwave, Range, Refrigerator, Washer, Water Softener

Laundry Inside, Laundry Room

Exterior

Exterior Feature Hurricane Shutters, Sidewalk

Parking Features Driveway

Garage Spaces 3.0

Community Features Community Mailbox, Gated Community - No Guard, Pool

Utilities Available BB/HS Internet Available, Cable Available, Cable Connected, Electricity Connected, Public, Sewer Connected, Underground Utilities, Water Connected

Amenities Available Basketball Court, Clubhouse, Fitness Center, Park, Pickleball Court(s), Playground, Pool, Recreation Facilities, Tennis Court(s)

View Y/N Yes

Water Access Yes

Water Access Desc Pond

View Water

Roof Type Shingle

Porch Covered

Attached Garage true

Exposure West

Garage true

Private Pool No

Building

Lot Description Cleared, In County, Landscaped, Level, Sidewalk, Paved

Entry Level One

Foundation Slab

Lot Size Range 0 to less than 1/4

Builder Name Lennar

Sewer Public Sewer

Water Public

Architectural Style Traditional

Structure Type Block,Concrete,Stone

New Construction false

Construction Status Completed

Schools

Elementary Schools Gullett Elementary

Middle Schools Dr Mona Jain Middle

High Schools Lakewood Ranch High

Others

Pets Allowed Yes

Senior Community No

Pet Size Extra Large (101+ Lbs.)

Ownership Fee Simple

Monthly Total Fees $436

Acceptable Financing Cash, Conventional

Membership Fee Required Required

Listing Terms Cash, Conventional

Num of Pet 3

Special Listing Condition None

Virtual Tour https://tours.vtourhomes.com/JIBh7o9OnLh3ITx36VEj


Read Less Info
Stellar MLS
Listed by Chris Baylis MICHAEL SAUNDERS & COMPANY

NEARBY SCHOOL & BUSINESS

GET MORE INFORMATION

Hunt Brothers Realty

Hunt Brothers Realty

+1(941) 388-7017

Brokerage

Brokerage

Name

Name

Phone*

Phone

Message