
For more information regarding the value of a property, please contact us for a free consultation.
Key Details
Sold Price $540,000
Property Type Single Family Home
Sub Type Single Family Residence
Listing Status Sold
Purchase Type For Sale
Square Footage 2,215 sqft
Price per Sqft $243
Subdivision North Lakes Sec F Unit 2
MLS Listing ID W7889143
Sold Date 10/26/26
Bedrooms 4
Full Baths 2
Half Baths 1
HOA Fees $28/ann
HOA Y/N Yes
Annual Recurring Fee 339.0
Year Built 1984
Annual Tax Amount $5,284
Lot Size 9,147 Sqft
Acres 0.21
Lot Dimensions 76x120
Property Sub-Type Single Family Residence
Source Stellar MLS
Property Description
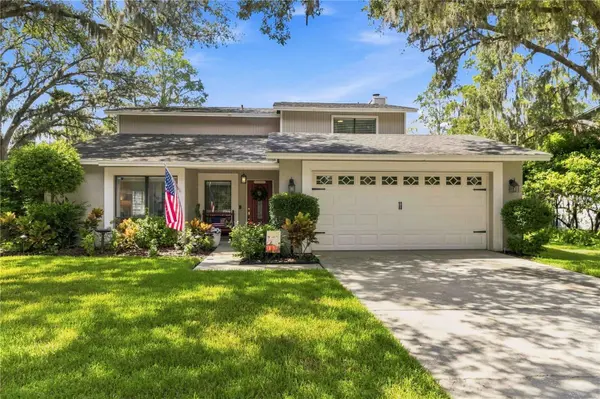
$100K+ IN UPGRADES • LAKE VIEWS • PUTTING GREEN • POOL POTENTIAL • NO CDD! Nestled along a canopy of grandfather oaks in Tampa's sought-after Lake Heather Oaks, this exceptional waterfront home offers luxury living near Carrollwood and North Dale Mabry. The open-concept design centers on serene lake views, highlighted by an expansive chef's kitchen with custom cabinetry, quartz countertops, and a massive island. Over $100K in thoughtful improvements includes high-end water-resistant laminate and porcelain tile, custom fixtures, designer window treatments, and upgraded bathrooms with quartz and custom cabinetry. The primary retreat captures peaceful water views and features a spa-like ensuite and walk-in closet. Step outside to a private backyard oasis boasting a professionally installed putting green and ample space for a future infinity-edge pool. Community park, pavilion, basketball, volleyball, and multipurpose field. Low HOA and NO CDD! Schedule your private tour today.
Location
State FL
County Hillsborough
Community North Lakes Sec F Unit 2
Area 33618 - Tampa / Carrollwood / Lake Carroll
Zoning PD
Interior
Interior Features Ceiling Fans(s), Crown Molding, Eat-in Kitchen, Kitchen/Family Room Combo, Living Room/Dining Room Combo, Open Floorplan, PrimaryBedroom Upstairs, Solid Surface Counters, Thermostat, Walk-In Closet(s)
Heating Central
Cooling Central Air
Flooring Laminate, Tile
Fireplaces Type Wood Burning
Furnishings Unfurnished
Fireplace true
Appliance Dishwasher, Disposal, Electric Water Heater, Microwave, Range
Laundry Inside
Exterior
Exterior Feature Lighting
Garage Spaces 2.0
Community Features Deed Restrictions, Park, Playground
Utilities Available BB/HS Internet Available, Cable Available, Electricity Connected, Public
Amenities Available Basketball Court, Playground
Waterfront Description Lake Front
View Y/N Yes
Water Access Yes
Water Access Desc Lake
View Water
Roof Type Shingle
Porch Covered, Rear Porch
Attached Garage true
Exposure Southeast
Garage true
Private Pool No
Building
Story 2
Entry Level Two
Foundation Slab
Lot Size Range 0 to less than 1/4
Sewer Public Sewer
Water Public
Architectural Style Contemporary
Structure Type Block,Stucco,Frame,Wood Siding
New Construction false
Schools
Elementary Schools Schwarzkopf-Hb
Middle Schools Martinez-Hb
High Schools Gaither-Hb
Others
Pets Allowed No
Senior Community No
Ownership Fee Simple
Monthly Total Fees $28
Membership Fee Required Required
Special Listing Condition None
Read Less Info
Want to know what your home might be worth? Contact us for a FREE valuation!

Our team is ready to help you sell your home for the highest possible price ASAP

© 2026 My Florida Regional MLS DBA Stellar MLS. All Rights Reserved.
Bought with Donna Toms TAM BAY REALTY LLC
NEARBY SCHOOLS & BUSINESSES
GET MORE INFORMATION