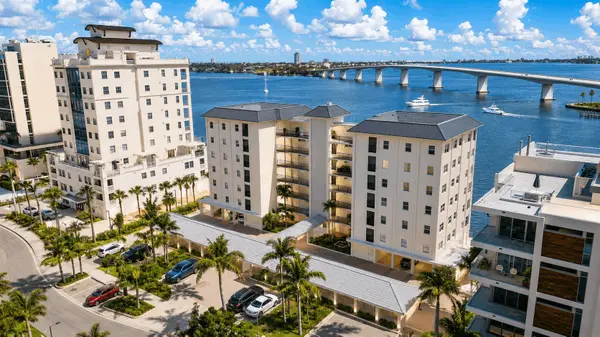
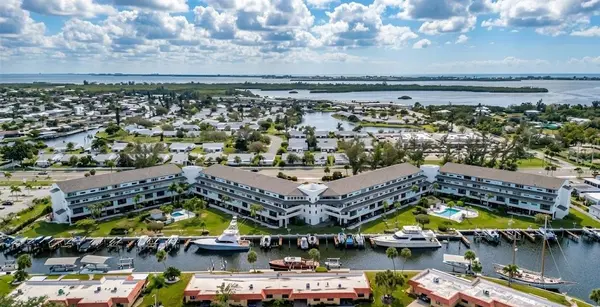
688 Golden Gate: Boutique Waterfront Living on Golden Gate Point
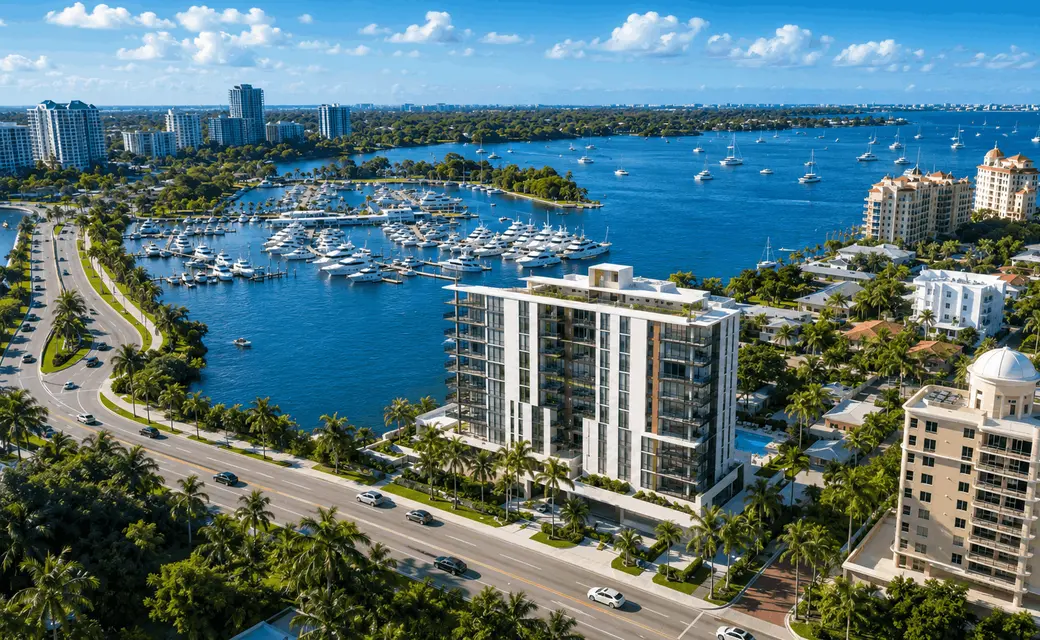
688 Golden Gate Point, marketed as SIX88 Sarasota, is a boutique luxury condominium on Sarasota Bay in the Golden Gate Point neighborhood of Sarasota, Florida. The development was approved for just 10 residences, creating a substantially more intimate ownership environment than a large downtown high-rise. Its defining characteristics include expansive waterfront views, large contemporary residences, private or semi-private residential access features, substantial outdoor living areas, a waterfront pool, rooftop amenities, fitness facilities, and boating access. Buyers should compare individual residences carefully because floor plans, views, garage arrangements, boat-slip rights, association costs, and other ownership details can vary.
Quick Answers About 688 Golden Gate Point
What Is 688 Golden Gate Point?
688 Golden Gate Point is the address of SIX88 Sarasota, a boutique waterfront condominium on Sarasota Bay. The City of Sarasota approved the site for a 10-unit residential condominium, and current development information identifies 10 luxury residences within the finished building design.
Where Is SIX88 Sarasota?
SIX88 is located at 688 Golden Gate Point in Sarasota, between Downtown Sarasota and the John Ringling Causeway leading toward Bird Key, Lido Key, and St. Armands Circle. Its Golden Gate Point location provides a direct Sarasota Bay setting while remaining close to the downtown core.
How Many Residences Are at 688 Golden Gate Point?
SIX88 contains just 10 residences. That limited residence count is one of the clearest differences between 688 Golden Gate Point and larger luxury condominium towers in Downtown Sarasota.
Does 688 Golden Gate Point Have Boat Slips?
SIX88 includes waterfront dock and boat-slip facilities, but buyers should verify the rights attached to the specific residence they are considering. A slip should never be assumed to transfer with a condominium unless that right is confirmed in the applicable purchase and association documents.
What Amenities Does SIX88 Offer?
Current SIX88 property information identifies amenities including a waterfront heated pool, rooftop terrace, fitness center, resident social spaces, marina lounge, secure access, and boating and paddle-sport facilities. Buyers should verify the current amenity program and association rules before purchasing.
Are All SIX88 Residences Full-Floor Condos?
No. Current listings show different residence configurations within SIX88. Some larger residences are described as full-floor homes, while other residences have smaller floor plans, so buyers should evaluate the exact layout rather than assuming every unit has the same configuration.
What Should Buyers Verify at 688 Golden Gate Point?
Buyers should verify the specific residence's floor plan, finished condition, view, garage and storage rights, boat-slip rights, association fees, reserves, insurance, assessments, pet and leasing rules, and closing or completion details. Current condominium documents and the purchase contract should control rather than general online descriptions.
Where Is 688 Golden Gate Point in Sarasota?
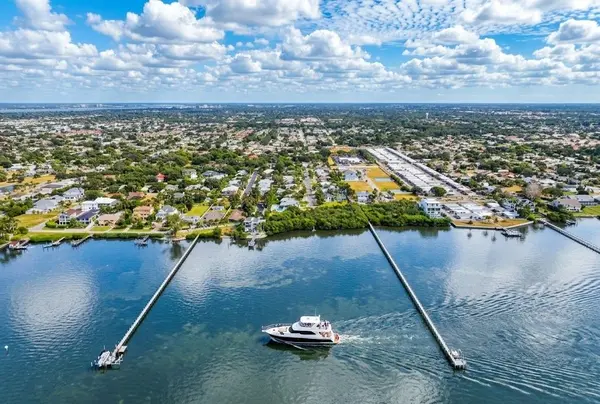
688 Golden Gate Point occupies a Sarasota Bay waterfront site on Golden Gate Point, a peninsula immediately west of Downtown Sarasota. The neighborhood sits near the base of the John Ringling Causeway, creating a geographic connection between downtown and Sarasota's barrier islands.
That position is one of the reasons Golden Gate Point waterfront living occupies a distinct place in Sarasota's condominium market. Residents can have a residential waterfront setting while remaining close to Downtown Sarasota, Marina Jack, the bayfront, St. Armands Circle, and Lido Key.
Buyers comparing this location with other Sarasota luxury condominiums should focus on their actual routine. A Golden Gate Point residence provides a different experience from a Main Street high-rise, a condominium at The Quay, or a Gulf-front residence on one of the barrier islands.
Why Is SIX88 Considered a Boutique Condominium?
SIX88 is boutique primarily because it contains only 10 residences. The original City of Sarasota site-plan application described a 10-unit residential condominium at 688 Golden Gate Point, and the completed development concept retains that intentionally limited residence count.
A 10-residence building creates a different ownership environment from a tower containing hundreds of units. Common spaces serve a much smaller group of owners, and some of the larger residences are designed to provide a single-family-home-like sense of scale within a condominium setting.
Boutique does not automatically mean better for every buyer. A smaller association can also distribute certain common expenses across fewer owners, which makes careful review of the association budget, reserves, insurance, maintenance responsibilities, and projected expenses especially important.
What Are the Residences Like at 688 Golden Gate Point?
Residences at SIX88 are designed around contemporary waterfront living, with floor-to-ceiling glass, substantial terraces, open living areas, and views toward Sarasota Bay and the surrounding city. Current listings show two- and three-bedroom configurations and a considerable range in interior size.
For example, current marketing includes residences of roughly 2,000 square feet as well as larger full-floor residences exceeding 4,300 square feet of interior living space. The penthouse is marketed with more than 4,600 square feet of interior space plus substantial outdoor living areas.
Why Should Buyers Compare Individual Floor Plans?
The residences are not interchangeable. A smaller unit and a full-floor residence can differ significantly in interior square footage, terrace area, privacy, elevator configuration, garage arrangement, exposure, and overall living experience.
Buyers should therefore compare usable space rather than relying only on bedroom count or price per square foot. Terrace design, storage, garage space, office areas, ceiling height, window placement, and circulation through the residence can matter just as much as the published interior area.
What Views Can Buyers Expect?
SIX88 was designed to capitalize on its Sarasota Bay frontage, and current residence marketing emphasizes broad water and skyline views through extensive glass. The precise view, however, depends on the individual residence, floor, orientation, and position within the building.
A buyer should evaluate what can actually be seen from the primary living area, bedrooms, kitchen, and terrace. "Bay view" can describe many different sightlines, and the experience of looking directly across open water can differ from a partial water view framed by surrounding development.
What Amenities Does SIX88 Sarasota Offer?
SIX88 combines private residential features with a compact collection of luxury common amenities. Current property information identifies:
- Heated waterfront pool
- Rooftop terrace with outdoor gathering and dining areas
- Fitness and wellness facilities
- Resident social lounge
- Marina lounge
- Boat-slip facilities
- Paddleboard and kayak access
- Gated and secured access
- Private garage arrangements associated with individual residences
Because amenity details and access rules can change, buyers should confirm the current offering through association documents and the purchase materials for the specific residence.
Does SIX88 Offer Rooftop Outdoor Space?
Yes. Current SIX88 marketing identifies a rooftop terrace among the building's common amenities, with outdoor dining and gathering space designed around elevated Sarasota views. The penthouse is also marketed with its own private rooftop component, which should be distinguished from common association space.
That distinction illustrates an important rule for boutique condominium buyers: a feature visible in building marketing may be common, limited common, or residence-specific. The legal documents should be reviewed to determine exactly which spaces and rights belong to an individual unit.
Does 688 Golden Gate Point Have Boating Access?
Yes. Boating is an important part of the SIX88 waterfront concept, with marina and dock facilities directly on Sarasota Bay. City of Sarasota development records also show subsequent approval activity related to a dock at 688 Golden Gate Point, reinforcing the property's functional relationship with the water.
Boat-slip rights are nevertheless residence-specific. Current penthouse marketing, for example, expressly identifies a deeded boat slip with that residence. Buyers considering another unit should not assume the same ownership structure applies.
What Should a Boat Owner Verify?
A boat owner should verify both the legal right to use a slip and the slip's practical suitability for the intended vessel. Waterfront access is valuable only when the specific arrangement works for the buyer's boat and intended use.
- Whether a boat slip transfers with the residence
- Whether the right is deeded, assigned, leased, or otherwise structured
- Slip dimensions and permitted vessel size
- Water depth and tidal considerations
- Dock rules and association restrictions
- Utilities available at the slip
- Insurance requirements
- Maintenance responsibility and associated costs
Buyers for whom boating is a priority can also review Hunt Brothers Realty's guide to buying waterfront property on Florida's Gulf Coast for additional dock, access, insurance, and due-diligence considerations.
How Important Are the Private Garages?
Private garage arrangements are a notable feature in current SIX88 residence marketing. Some listings describe oversized private two-car garages with storage and optional vehicle-lift systems, while the penthouse is marketed with a larger garage arrangement.
Parking rights should still be verified for the exact residence. Buyers should confirm the garage or parking spaces that legally transfer with the condominium, storage rights, lift specifications if applicable, vehicle restrictions, and maintenance responsibilities.
What Is Nearby Golden Gate Point?
Golden Gate Point occupies an unusual position between Downtown Sarasota and the barrier islands. From 688 Golden Gate Point, residents are near the downtown bayfront and Marina Jack, while the John Ringling Causeway provides the route toward Bird Key, St. Armands Circle, and Lido Key.
That location can be particularly useful for buyers who want access to both urban and coastal destinations. Instead of choosing between a downtown condominium and a waterfront setting, Golden Gate Point combines elements of both.
Buyers interested in the surrounding area can explore Hunt Brothers Realty's guide to Golden Gate Point and compare the peninsula with other Sarasota condominiums for sale.
How Does SIX88 Compare With a Large Downtown Luxury Tower?
The most obvious difference is scale. SIX88 has only 10 residences, while many Downtown Sarasota luxury condominiums contain dozens or hundreds of units. That can affect privacy, common-area use, association structure, amenities, staffing, and the way ownership feels on a day-to-day basis.
A larger tower may offer a broader service package or more extensive common amenities. A boutique property can instead emphasize limited residence count, larger individual homes, private access, and a more residential atmosphere. Buyers should decide which model better matches the way they intend to use the property.
What Should Buyers Know About a 10-Residence Condominium Association?
A small condominium association deserves careful financial review because common expenses are ultimately shared among a limited number of owners according to the governing documents. The low residence count that creates exclusivity can also make the association's budget, reserves, insurance, maintenance planning, and assessment structure especially important.
Buyers should not judge the cost of ownership solely by a monthly HOA figure shown in a listing. Determine what that fee covers, how expenses are allocated among residences, what reserves are maintained, whether assessments are pending or anticipated, and what major building or waterfront components the association must maintain.
Which Association Documents Should Buyers Review?
Buyers should obtain the current documents applicable to SIX88 and review them with appropriate legal, financial, insurance, and real estate professionals when needed. Important items can include:
- Declaration of condominium
- Articles, bylaws, rules, and regulations
- Current operating budget
- Reserve information
- Association financial statements when available
- Insurance information and deductibles
- Current or planned assessments
- Recent association meeting minutes when available
- Parking, garage, and storage rights
- Boat-slip and dock rights
- Pet and leasing restrictions
Are Pets and Rentals Allowed at 688 Golden Gate Point?
Current property information indicates that pet and leasing rules apply at 688 Golden Gate Point. Current listings have also described the building as pet-friendly and referenced particular leasing flexibility, but buyers should verify the governing documents rather than relying on temporary listing language.
Confirm permitted pets, number and size limitations, leasing frequency, minimum lease terms, tenant approval requirements, and any other restrictions that affect the buyer's intended use. Condominium rules can be amended over time.
A Practical Buyer Checklist for SIX88 Sarasota
At this level of the Sarasota condominium market, due diligence should cover both the residence and the association. Before purchasing at 688 Golden Gate Point, consider the following:
- Confirm the residence's final floor plan and interior square footage.
- Evaluate actual Sarasota Bay and skyline views from the unit.
- Confirm terrace and rooftop rights associated with the residence.
- Verify private garage, parking, storage, and vehicle-lift rights.
- Determine whether a boat slip transfers with the residence.
- Review the condominium budget, reserves, insurance, and assessments.
- Verify current HOA fees and exactly what they cover.
- Read current pet and leasing restrictions.
- Review warranties, completion documentation, and construction-related disclosures applicable to the residence.
- Obtain appropriate inspection and insurance guidance.
- Calculate total annual ownership costs rather than comparing purchase prices alone.
Is 688 Golden Gate Point Right for You?
SIX88 at 688 Golden Gate Point is most distinctive for buyers who want contemporary waterfront condominium living without the scale of a conventional high-rise community. Ten residences, Sarasota Bay frontage, substantial living spaces, rooftop and waterfront amenities, private garage arrangements, and boating facilities create a specific alternative within Sarasota's luxury condo market.
The address is only part of the decision. Buyers should compare the specific residence's size, floor, view, garage, outdoor space, boat-slip rights, association obligations, and total ownership costs. Those details can differ significantly even within a building containing only 10 homes.
Explore 688 Golden Gate Point and Sarasota Waterfront Condos
Buyers interested in SIX88 can explore 688 Golden Gate Point real estate and current listings with Hunt Brothers Realty. You can also compare the building with other Sarasota condos for sale or learn more about the surrounding neighborhood through Hunt Brothers Realty's Golden Gate Point waterfront living guide.
Hunt Brothers Realty can help buyers compare individual SIX88 residences, current market availability, waterfront characteristics, association considerations, and competing luxury condominium options throughout Sarasota.
Sources
- Hunt Brothers Realty, 688 Golden Gate Point
- SIX88 Sarasota, Official Development Website
- SIX88 Sarasota, Penthouse 801
- City of Sarasota, SIX88 Condominium Site Plan Record
- City of Sarasota, Development Services Application Update for 688 Golden Gate Point Dock
Contact Hunt Brothers Realty
46 N. Washington Blvd, Ste 3, Sarasota, FL 34236
Phone: (941) 388-7017
Email: info@huntbrothersrealty.com
Website: HuntBrothersRealty.com
Categories
- All Blogs 1727
- Anna Maria Island 81
- Bird Key 4
- Bradenton 201
- Buying a Home 840
- Casey Key 2
- Clearwater 7
- Condos & HOA Living 741
- Ellenton 4
- Englewood 5
- First Time Homebuyers 928
- Foreclosures 3
- Homeownership 925
- Lakewood Ranch 16
- Lido Key 27
- Longboat Key 76
- Luxury/Waterfront Properties 864
- Market Updates & Trends 450
- Mortgages & Financing 37
- Move-Up Buyers 20
- Neighborhood Guides 594
- New Construction 28
- Palmetto 2
- Parrish 6
- Port Charlotte 9
- Punta Gorda 13
- Real Estate Investing 794
- Relocation to Florida 843
- Safety Harbor 2
- Sarasota 40
- Sarasota - Downtown 148
- Selling a Home 140
- Siesta Key 88
- St. Petersburg 6
- Tierra Verde 4
- Vacation & Second Homes 979
- Venice 23
- Wellen Park 7
Recent Posts