The Evolution of Luxury: Inside The Evolution at 111 Golden Gate Point
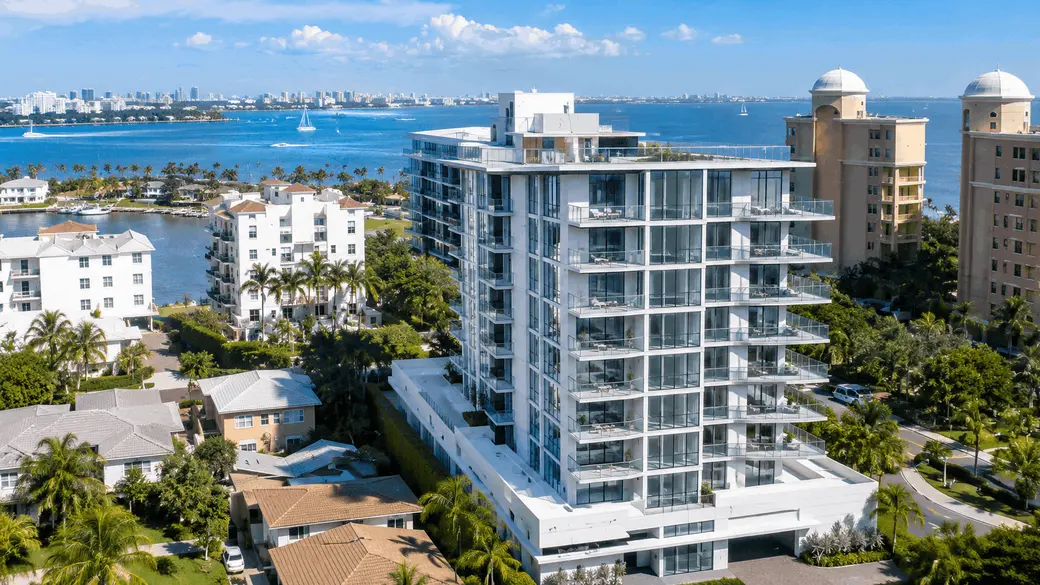
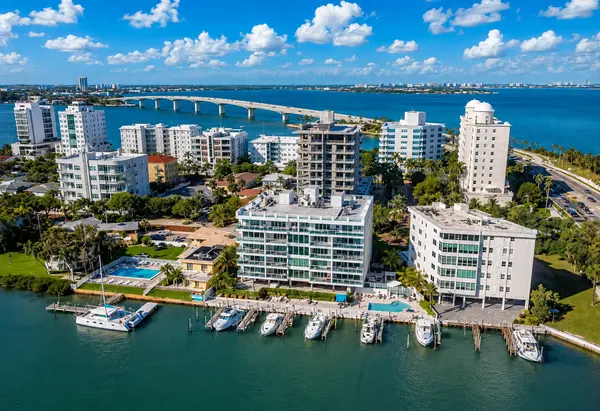
The Evolution at 111 Golden Gate Point is a boutique luxury condominium with just 20 residences on one of Sarasota's most distinctive waterfront peninsulas. The building combines contemporary architecture, floor-to-ceiling glass, generous terraces, private garage arrangements, resort-style amenities, wellness spaces, concierge service, and views that can encompass Sarasota Bay, the Ringling Bridge, and the downtown skyline. Its location also places residents between Downtown Sarasota condominium living and the waterfront environment of Golden Gate Point. Buyers should compare individual residences carefully because floor plans, views, outdoor areas, garage rights, association costs, and other ownership details can differ.
Quick Answers About The Evolution at 111 Golden Gate Point
What Is The Evolution Sarasota?
The Evolution is a boutique luxury condominium at 111 Golden Gate Point in Sarasota, Florida. The project was approved as a 20-residence development, creating a considerably smaller ownership environment than many large downtown condominium towers.
Where Is 111 Golden Gate Point?
111 Golden Gate Point is on Golden Gate Point, a residential peninsula immediately west of Downtown Sarasota and near the eastern end of the John Ringling Causeway. The location places The Evolution close to Sarasota Bay, downtown restaurants and cultural destinations, St. Armands Circle, Lido Key, and the bridge connecting the mainland with Sarasota's barrier islands.
How Many Condos Are in The Evolution?
The Evolution contains 20 luxury residences. The limited unit count is one of the building's defining characteristics and distinguishes it from higher-density luxury towers elsewhere in Downtown Sarasota.
What Are the Residences Like?
Residences feature contemporary open layouts, expansive glass, private outdoor areas, high-end kitchens, and luxury bathroom finishes. Current official penthouse information identifies Sub-Zero and Wolf appliances, imported European cabinetry, quartz surfaces, and large balconies, although buyers should verify the specifications of the individual residence they are considering.
What Amenities Does The Evolution Offer?
Development information identifies a swimming pool and sun deck, cabanas, fitness center, yoga studio, clubhouse, sauna, meeting spaces, concierge services, EV charging, car-wash facilities, and elevated outdoor gathering spaces among the building's amenities. Buyers should verify the current amenity program and any rules governing use.
Is The Evolution Move-In Ready?
The official development website currently markets a limited collection of remaining residences as move-in ready. Availability can change, so buyers should verify current inventory, pricing, completion details, and contract terms when evaluating a residence.
What Should Buyers Verify Before Purchasing?
Buyers should verify the residence's final dimensions, floor plan, views, terrace rights, parking or garage rights, storage, association fees, reserves, insurance, assessments, pet and leasing rules, and any marina or boating rights represented with the property. Current condominium documents and the purchase contract should control over general marketing descriptions.
Where Is The Evolution in Sarasota?
The Evolution is located at 111 Golden Gate Point, placing it on the peninsula between Downtown Sarasota and Sarasota Bay. Golden Gate Point is primarily residential, which gives the neighborhood a different character from the commercial streets and mixed-use buildings found in the center of downtown.
This geography is a major part of The Evolution's identity. Residents can live in a waterfront-oriented condominium environment while remaining close to downtown dining, galleries, theaters, Marina Jack, Bayfront Park, and the John Ringling Causeway leading toward Bird Key, St. Armands Circle, and Lido Key.
Buyers unfamiliar with the peninsula can explore Hunt Brothers Realty's guide to waterfront living on Golden Gate Point for additional neighborhood context.
Why Does a 20-Residence Building Matter?
The Evolution's 20-residence scale creates a fundamentally different condominium experience from a high-rise with hundreds of owners. Common amenities serve a relatively small ownership base, and the residential design emphasizes large individual homes rather than maximizing unit count.
That boutique scale can appeal to buyers who prioritize a lower-density environment, but it also makes association due diligence important. Common expenses, insurance, staffing, maintenance, reserves, and future capital projects ultimately have to be funded according to the condominium's governing documents and budget.
A smaller residence count should therefore be evaluated as both a lifestyle characteristic and an ownership consideration.
How Does The Evolution Reflect Sarasota's Newer Approach to Luxury?
The Evolution reflects a broader shift in Sarasota luxury condominium design toward larger residences, extensive glass, substantial outdoor living areas, wellness amenities, private parking, and a closer visual relationship with the surrounding water and city.
Luxury in this context is not defined by finishes alone. The building combines contemporary residential design with a relatively low unit count and a Golden Gate Point address. For buyers, that means the building should be compared not only with traditional downtown towers but also with other boutique waterfront condominiums.
Hunt Brothers Realty's Downtown Sarasota condo comparison provides additional context on how Golden Gate Point differs from Main Street, Palm Avenue, The Quay, the Rosemary District, and other downtown locations.
What Are the Residences Like Inside The Evolution?
The Evolution was designed with five primary residential floor-plan concepts across its 20 residences. Individual layouts vary, so buyers should not assume that every residence provides the same square footage, bedroom count, exposure, terrace arrangement, or view.
A consistent theme is the relationship between interior and exterior space. Expansive windows and sliding glass doors are used to bring natural light and Sarasota views into the primary living areas, while terraces extend the living environment outdoors.
What Do the Penthouses Show About the Building's Design?
The current Penthouse 701 offering illustrates the larger end of The Evolution's residence spectrum. Official development information describes it as a four-bedroom plus den residence with 3,460 square feet of interior living area and 562 square feet of balconies, for 4,022 total square feet.
Its kitchen includes a 14-foot quartz waterfall island, Italian cabinetry, a walk-in pantry, Sub-Zero and Wolf appliances, and a built-in coffee station. The residence also demonstrates how the upper floors can capture multiple Sarasota perspectives, with official marketing identifying views toward Sarasota Bay, the Ringling Bridge, downtown, and the Gulf beyond.
Those details should not be generalized to every condominium in the building. Buyers should compare the specifications and included finishes of the exact residence under consideration.
How Important Are the Views at 111 Golden Gate Point?
Views are a major part of the residential experience at The Evolution, but they are unit-specific. Depending on floor and orientation, a residence may look toward Sarasota Bay, the John Ringling Causeway, downtown Sarasota, surrounding waterfront development, or a combination of these perspectives.
Floor-to-ceiling glass makes orientation particularly important. Buyers should evaluate the view from the living room, kitchen, primary bedroom, secondary bedrooms, and outdoor areas rather than relying on a general statement that a condominium has a water view.
Why Should Buyers Visit at Different Times of Day?
Large expanses of glass make natural light an important consideration. Morning and afternoon sun, glare, shade, sunset orientation, terrace comfort, and nighttime city views can all affect how a residence feels.
When practical, visiting a prospective residence at different times can provide more useful information than judging it from listing photographs alone.
What Amenities Are Available at The Evolution?
The Evolution combines recreation, wellness, social, service, and practical amenities within a relatively small condominium community. Development information identifies amenities that include:
- Swimming pool and sun deck
- Poolside cabanas and gathering areas
- Fitness center
- Yoga studio
- Clubhouse and resident gathering spaces
- Sauna
- Meeting and work spaces
- Concierge service
- Elevated outdoor gathering space
- EV charging facilities
- On-site car-wash facilities
- Pet-oriented facilities identified in development information
Amenity availability, hours, rules, maintenance obligations, and access can change. Current condominium documents should be used to verify what is included with ownership.
Why Are the Wellness Amenities Notable?
The Evolution devotes part of its amenity program specifically to wellness, including dedicated fitness and yoga facilities along with a sauna and pool environment. That allows residents to access multiple forms of recreation without relying entirely on an off-site health club.
For a building containing only 20 residences, the amenity-to-residence relationship is an important characteristic. Buyers should nevertheless consider the operating cost of the entire amenity package when reviewing association fees and budgets.
What Should Buyers Know About Parking and Private Garages?
Private garage arrangements are among the features associated with residences at The Evolution, and EV charging infrastructure is also identified in development information. For buyers with multiple vehicles, specialty vehicles, bicycles, or storage needs, the precise parking arrangement can be an important part of comparing units.
Verify exactly which garage or parking spaces transfer with a residence, whether they are deeded or otherwise assigned, what storage rights apply, and which rules govern EV charging or other equipment. Marketing descriptions should not substitute for the condominium documents and purchase contract.
Does The Evolution Offer Boating Access?
Current Evolution marketing has referenced marina access as part of the property's waterfront lifestyle. Buyers who consider boating essential should independently verify the current marina facilities and determine whether a specific residence includes, conveys, leases, or otherwise provides rights to a boat slip.
Boat-slip rights should never be assumed simply because a condominium is waterfront or has marina facilities. Vessel dimensions, water depth, ownership or assignment structure, fees, insurance, utilities, dock rules, and maintenance responsibilities can all affect whether the arrangement works for a particular boat.
For a broader explanation of waterfront due diligence, see Hunt Brothers Realty's Florida Gulf Coast waterfront buyer guide.
What Is Everyday Life Around Golden Gate Point Like?
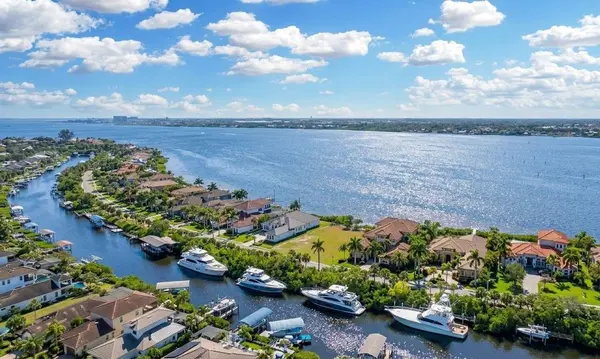
Golden Gate Point provides a residential setting surrounded by Sarasota Bay while remaining immediately adjacent to Downtown Sarasota. This combination separates it from a condominium directly on Main Street as well as from a barrier-island residence farther from the downtown core.
Downtown Sarasota provides restaurants, shops, galleries, cultural venues, and waterfront parks nearby. In the other direction, the John Ringling Causeway leads toward Bird Key, St. Armands Circle, and Lido Key.
Buyers should personally test the walking, cycling, and driving routes they expect to use. A destination that looks close on a map may feel different depending on traffic, weather, time of day, and the route from the building.
How Does The Evolution Compare With Other Golden Gate Point Condos?
Golden Gate Point includes condominiums from different development eras, so buyers can compare newer contemporary buildings with established waterfront properties. The Evolution stands toward the newer end of that spectrum, with contemporary architecture, a 20-residence scale, large glass areas, private outdoor living, and an extensive amenity package.
A useful comparison is Peninsula Sarasota on Golden Gate Point, another luxury waterfront condominium emphasizing spacious residences, private terraces, Sarasota Bay views, and proximity to downtown.
The right building depends on more than construction age. Compare actual residence size, orientation, view, outdoor space, amenities, association finances, parking, rules, total carrying costs, and current asking price.
How Does The Evolution Compare With Downtown Sarasota High-Rises?
The Evolution offers a different setting from a condominium located directly within Downtown Sarasota's commercial core. Main Street and Palm Avenue buildings place residents closer to the center of restaurants and retail, while Golden Gate Point provides a more residential peninsula setting surrounded by water.
For example, 1350 Main emphasizes a Main Street high-rise lifestyle, while 624 Palm offers boutique luxury living along Palm Avenue. Sansara provides another modern boutique option closer to the downtown core.
Farther north, newer waterfront development at The Quay creates another alternative. BAYSO Sarasota, for example, combines newer construction with The Quay's mixed-use waterfront environment. These buildings demonstrate why Sarasota condo buyers should compare micro-locations rather than treating all downtown luxury condominiums as interchangeable.
What Should Buyers Review About the Condominium Association?
Buyers should review The Evolution as both a residence and a condominium association. Even in a newer building, association finances, insurance, maintenance responsibilities, warranties, reserves, rules, and future capital planning can affect the total ownership experience.
The 20-unit structure deserves particular attention because costs are allocated among a relatively limited number of residences according to the governing documents. A buyer should understand both current fees and how future expenses may be handled.
Which Documents Should Buyers Request?
The appropriate document package depends on the transaction, but buyers should consider reviewing current condominium and financial information with qualified professionals when appropriate. Relevant items can include:
- Declaration of condominium
- Articles, bylaws, rules, and regulations
- Current operating budget
- Reserve information
- Recent financial statements when available
- Association insurance information and deductibles
- Current or proposed assessments
- Recent association meeting minutes when available
- Developer or building warranties that remain applicable
- Parking, garage, and storage rights
- Marina or boat-slip rights when applicable
- Pet and leasing restrictions
What About HOA Fees, Insurance and Assessments?
Association fees should be verified for the specific residence because listing information can change and different units may have different allocated interests. Buyers should determine exactly what the current fee covers and review it together with the association's budget and financial information.
Insurance deserves similar attention. Understand the association's master coverage, deductibles, owner responsibilities, and the cost and availability of appropriate individual-unit coverage. For waterfront condominium buyers, insurance should be incorporated into the ownership budget early rather than investigated only after a contract is signed.
Are Pets and Rentals Allowed at The Evolution?
The Evolution has been marketed with pet-oriented facilities, but that does not establish the current pet rules applicable to every owner. Buyers should verify the number, size, breed, approval, and other pet restrictions in the current condominium documents.
Rental rules should likewise be confirmed directly from current documents. Minimum lease periods, permitted leasing frequency, tenant approval procedures, and other restrictions can affect whether a residence works for a buyer's intended use.
A Practical Buyer Checklist for The Evolution Sarasota
The Evolution should be evaluated at three levels: the individual residence, the condominium association, and the Golden Gate Point location. Before purchasing at 111 Golden Gate Point, consider the following:
- Confirm the residence's interior and total square footage.
- Review the exact floor plan rather than relying on a generic building layout.
- Evaluate the actual views from primary rooms and terraces.
- Consider sun exposure and orientation at different times of day.
- Verify garage, parking, EV charging, and storage rights.
- Confirm marina or boat-slip rights if boating matters to the purchase.
- Review the association budget, financial information, reserves, and assessments.
- Review master insurance coverage and obtain an individual-unit insurance quote.
- Verify current pet and leasing restrictions.
- Understand developer and building warranties that apply to the residence.
- Calculate total annual ownership costs rather than comparing purchase prices alone.
- Compare the residence with both Golden Gate Point and Downtown Sarasota alternatives.
Is The Evolution at 111 Golden Gate Point Right for You?
The Evolution is most distinctive for buyers who want newer luxury condominium design, a limited residence count, substantial amenities, and a Golden Gate Point location close to both Sarasota Bay and Downtown Sarasota. Its 20 residences create a boutique alternative to larger downtown high-rises, while its contemporary floor plans and extensive glass emphasize the surrounding water and skyline.
The decision should still be residence-specific. Floor plan, view, outdoor space, garage arrangement, association finances, insurance, rules, boating rights, and total ownership costs can matter as much as the building's architecture and amenities.
For buyers comparing the broader market, Hunt Brothers Realty's guide to Downtown Sarasota condominiums by location and lifestyle can help put The Evolution's Golden Gate Point setting into context.
Explore The Evolution and Golden Gate Point Real Estate
Hunt Brothers Realty can help buyers compare available residences at The Evolution with other luxury condominiums on Golden Gate Point and throughout Downtown Sarasota. A useful comparison can include current inventory, floor plans, views, outdoor space, association costs, insurance considerations, parking, waterfront characteristics, and recent comparable sales.
Continue your research with Hunt Brothers Realty's Golden Gate Point neighborhood guide, compare Peninsula Sarasota condominiums, or explore the different lifestyles available through the Downtown Sarasota condo market.
Sources
- The Evolution at 111 Golden Gate Point, Official Development Website
- The Evolution, Penthouse 701 Residence Information
- The Evolution, Development Amenities Information
- Bruce Myer Group, The Evolution Development Overview
- City of Sarasota Development Review Record for Evolution at 111 Golden Gate Point
- Hunt Brothers Realty, Golden Gate Point Waterfront Living Guide
- Hunt Brothers Realty, Downtown Sarasota Condo Comparison
Contact Hunt Brothers Realty
46 N Washington Blvd, Ste #3, Sarasota, Florida 34236
Phone: (941) 388-7017
Email: info@huntbrothersrealty.com
Website: HuntBrothersRealty.com
Categories
- All Blogs 1749
- Anna Maria Island 82
- Bird Key 4
- Bradenton 210
- Buying a Home 855
- Casey Key 2
- Clearwater 7
- Condos & HOA Living 756
- Ellenton 4
- Englewood 5
- First Time Homebuyers 945
- Foreclosures 3
- Homeownership 946
- Lakewood Ranch 17
- Lido Key 27
- Longboat Key 77
- Luxury/Waterfront Properties 884
- Market Updates & Trends 463
- Mortgages & Financing 37
- Move-Up Buyers 20
- Neighborhood Guides 605
- New Construction 28
- Palmetto 3
- Parrish 6
- Port Charlotte 9
- Punta Gorda 14
- Real Estate Investing 813
- Relocation to Florida 861
- Safety Harbor 2
- Sarasota 43
- Sarasota - Downtown 148
- Selling a Home 140
- Siesta Key 88
- St. Petersburg 6
- Tierra Verde 4
- Vacation & Second Homes 998
- Venice 24
- Wellen Park 7
Recent Posts